Morningside Historic District

Why it's listed
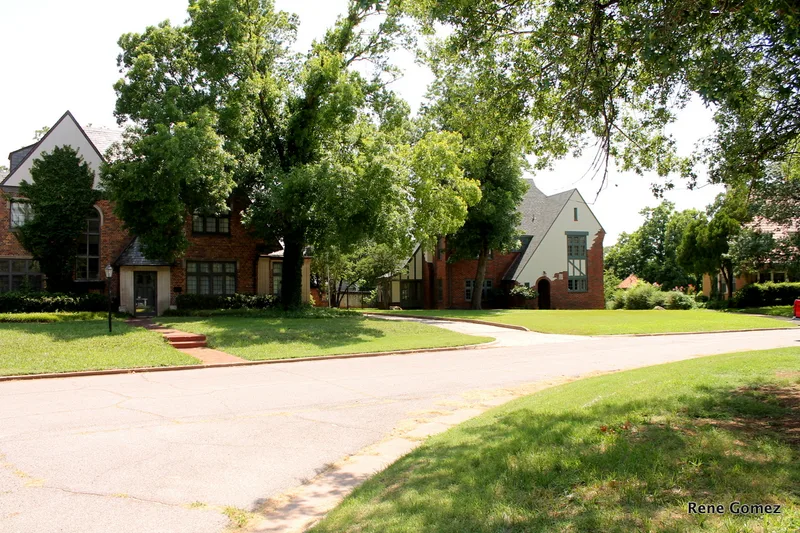
Morningside is a 38.4-acre residential neighborhood in Wichita Falls, Texas, made up of 103 structures, 69 of them contributing. Development began in 1918-19 with houses on Ninth and Grant streets in the Floral Heights Addition, then expanded after 1920 when the Morningside Park Development Company platted its addition with deed restrictions. The covenants required single-family homes costing at least $10,000, set review of plans, and required outbuildings to match the main house in style. Most building took place from 1923 to 1928 and produced a wide range of styles: Bungalow, Tudor Revival, Colonial Revival, Spanish Colonial Revival, Mediterranean Revival and American Foursquare. Winding streets, deep setbacks, a central park and a scenic pond distinguish the layout, which was the first real attempt in Wichita Falls to avoid the street grid. Building stopped in 1928 with the depression and resumed in 1938. The area remains largely occupied, well-kept single-family housing.
Significance in brief: The district holds a cohesive collection of early twentieth-century houses in nearly all the prominent styles of the period, including Bungalow, Tudor Revival, Spanish Colonial Revival, Colonial Revival and American Foursquare. It was a planned neighborhood with deed restrictions and was the first real attempt in Wichita Falls to move away from the grid street system. Its street system, park, pond and landscape buffers remain intact.
Machine-generated summary. This summary was generated by a language model from the official nomination document and has not been reviewed line by line by an editor. It may contain errors. Check the source document before relying on any detail. Source: nomination document (PDF) · National Archives catalog entry. NRHP reference 85001122, listed May 16, 1985. Summary generated October 2026 (model claude-sonnet-5-5, prompt v1.0-2026-10-29, confidence medium).
Key facts
| Address | Roughly bounded by 9th St., Morningside Dr., Pembroke Lane and Buchanan St., Wichita Falls |
|---|---|
| County | Wichita County |
| Listed | May 16, 1985 |
| Reference number | 85001122 |
| Resource type | District |
| Architect / builder | Dave Williams (architect, Stringer House); Roy Kee (designer, Reagan House) |
| Architectural style | Bungalow, Tudor Revival, Spanish Colonial Revival, Colonial Revival, American Foursquare, Georgian Revival, Mediterranean Revival |
| Areas of significance | Community Planning and Development, Commerce, Architecture |
| Level of significance | Local |
| Status (as stated in the nomination) | Primary structures remain occupied single-family residences, well maintained and in excellent or good condition. Only two undeveloped parcels remain. |
| Acreage | 38.4 |
| Coordinates | 33.90595, -98.52344 (NPS GIS) |
What listing means for this property
This is a historic district. Buildings within its boundary are either contributing (they add to the district's significance) or non-contributing. Owners of contributing income-producing buildings can claim the 20% federal rehabilitation tax credit; homeowners should look at state credits. National Register districts impose no design review by themselves; a local historic district ordinance, if one exists, does (the difference explained).
General information, not legal or tax advice. Rules change; confirm with your State Historic Preservation Office or a qualified adviser.
Sources and further reading
- National Park Service, National Register of Historic Places database (snapshot May 2026), reference 85001122.
- Nomination form (PDF, National Archives) — catalog entry
- Wikidata Q109999527
- This listing as JSON
Last updated October 2026. Found an error? See the editorial policy for how to report it.