Hamilton, William Benjamin, House

Approximate location: the National Park Service places this pin arbitrarily within the property, not at a surveyed point (stated accuracy ±12 m).
Why it's listed
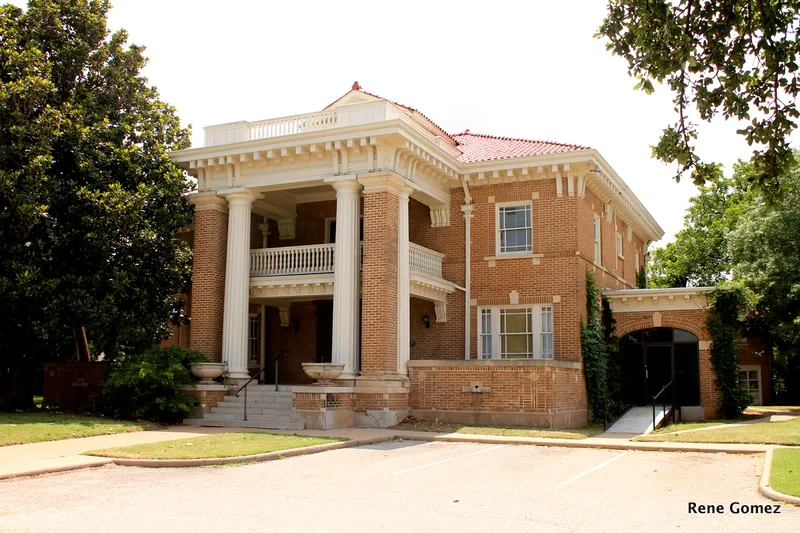
Built in 1918 at 1106 Brook Avenue in Wichita Falls, this two-story brick house in the Classical Revival style is far larger than the bungalows around it. A two-story entrance portico with fluted Doric columns marks the east front, while glazed sun porches and a porte-cochere flank the sides and a red tile hipped roof crowns the whole. Inside, the formal rooms carry a molded plaster frieze of swags and urns that was probably ordered from a 1915 Jacobsen and Company catalogue, along with Adamesque mantelpieces. It was built for Mr. and Mrs. T.P. Adams and sold in 1922 to William Benjamin Hamilton and his wife Pearl Bess, who lived there until 1981. Hamilton was an oilman, rancher, developer and mayor from 1944 to 1948, and Mrs. Hamilton supported local philanthropic causes. The architect is unknown. Later office conversions altered parts of the property, but the original detailing was largely retained.
Significance in brief: The nomination argues the house is significant for its Classical Revival architecture, which is unusually elaborate and large for a north Texas residence, and for its Adam-influenced interiors. It is also tied to William B. Hamilton, an oilman, civic leader and mayor, and his wife Pearl Bess Hamilton, a local philanthropist.
Machine-generated summary. This summary was generated by a language model from the official nomination document and has not been reviewed line by line by an editor. It may contain errors. Check the source document before relying on any detail. Source: nomination document (PDF) · National Archives catalog entry. NRHP reference 83003826, listed October 28, 1983. Summary generated October 2026 (model claude-sonnet-5-5, prompt v1.0-2026-10-29, confidence high).
Key facts
| Address | 1106 Brook Ave., Wichita Falls |
|---|---|
| County | Wichita County |
| Listed | October 28, 1983 |
| Reference number | 83003826 |
| Resource type | Building |
| Period of significance | 1900- (specific date 1918) |
| Architectural style | Classical Revival |
| Areas of significance | Architecture |
| Level of significance | Local |
| Status (as stated in the nomination) | Occupied and in commercial use; the house was recently renovated for offices, with the porte-cochere converted to a conference room and the garage to lease office space. |
| Acreage | 0.9 |
| Coordinates | 33.90059, -98.50389 (NPS GIS) |
What listing means for this property
National Register listing is honorary for a privately owned home: it does not by itself restrict what an owner may do with their own money, and it does not require public access. Restrictions come from local landmark or historic-district ordinances, which are separate (how they differ).
Owner-occupied houses are not eligible for the 20% federal rehabilitation tax credit, which applies to income-producing buildings, but many states offer credits for homeowners. Listing also opens the door to preservation easements and to buying a plaque. Start with what listing means for homeowners, renovating a listed house and selling one.
General information, not legal or tax advice. Rules change; confirm with your State Historic Preservation Office or a qualified adviser.
Sources and further reading
- National Park Service, National Register of Historic Places database (snapshot May 2026), reference 83003826.
- Nomination form (PDF, National Archives) — catalog entry
- Wikidata Q107319903
- This listing as JSON
Last updated October 2026. Found an error? See the editorial policy for how to report it.