Brown, John M., House

Why it's listed
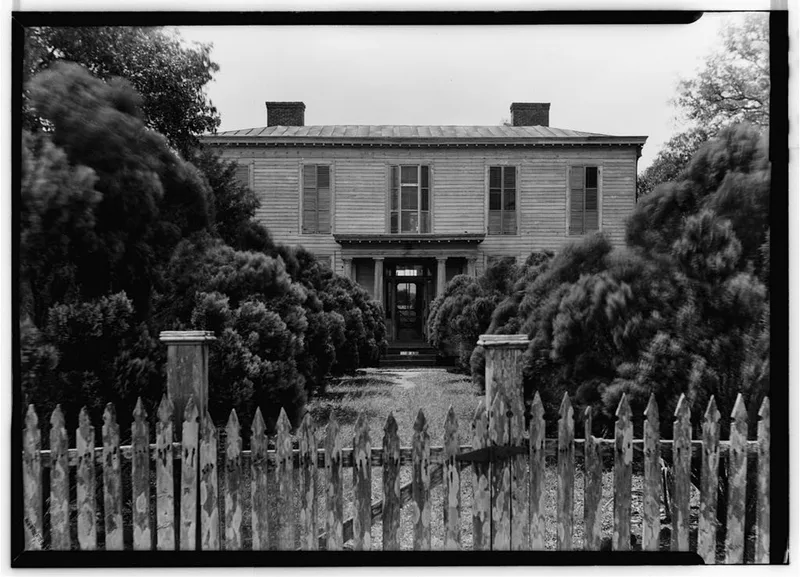
Built in 1854 about one mile south of Washington-on-the-Brazos, this two-story frame house is a refined example of Greek Revival design in Texas. It has a low hipped roof, clapboard siding, and one-story Doric porticoes on the front and rear, each topped by a balustraded balcony. Tall windows and doorways have sidelights and transoms, and a central hall on both floors is flanked by rooms with paired fireplaces. A three-room brick cellar once held a kitchen and pantry. The house was designed and built by John Watson, a Scottish-born carpenter trained in Huntly, for John M. Brown, a planter and Washington merchant who lived there until his death in 1892. Watson worked on about thirty houses and inns, and only three survive, two of them in Chappell Hill. The house was recognized chiefly for its architecture and for being the work of a skilled craftsman. At nomination it stood vacant.
Significance in brief: The nomination argues the house is primarily architecturally significant as one of the best remaining examples of Greek Revival architecture in Texas. It is also the work of master craftsman John Watson, one of only three of his pre-Civil War houses still standing in Washington County. It was built for John Brown, an influential planter and merchant.
Machine-generated summary. This summary was generated by a language model from the official nomination document and has not been reviewed line by line by an editor. It may contain errors. Check the source document before relying on any detail. Source: nomination document (PDF) · National Archives catalog entry. NRHP reference 75002010, listed April 16, 1975. Summary generated October 2026 (model claude-sonnet-5-5, prompt v1.0-2026-10-29, confidence medium).
Key facts
| Address | S of Washington on FM 912, Washington |
|---|---|
| County | Washington County |
| Listed | April 16, 1975 |
| Reference number | 75002010 |
| Resource type | Building |
| Period of significance | 1854 |
| Architect / builder | John Watson |
| Architectural style | Greek Revival |
| Areas of significance | Architecture |
| Level of significance | State |
| Status (as stated in the nomination) | Listed on the data sheet as unoccupied and vacant at the time of nomination; condition boxes are not legible. |
| Acreage | 1 |
| Coordinates | 30.31060, -96.16705 (NPS GIS) |
What listing means for this property
National Register listing is honorary for a privately owned home: it does not by itself restrict what an owner may do with their own money, and it does not require public access. Restrictions come from local landmark or historic-district ordinances, which are separate (how they differ).
Owner-occupied houses are not eligible for the 20% federal rehabilitation tax credit, which applies to income-producing buildings, but many states offer credits for homeowners. Listing also opens the door to preservation easements and to buying a plaque. Start with what listing means for homeowners, renovating a listed house and selling one.
Noted as vacant in the nomination. Nomination documents can be decades old; current status may differ. If you are considering buying an empty listed property, read the due-diligence checklist.
General information, not legal or tax advice. Rules change; confirm with your State Historic Preservation Office or a qualified adviser.
Sources and further reading
- National Park Service, National Register of Historic Places database (snapshot May 2026), reference 75002010.
- Nomination form (PDF, National Archives) — catalog entry
- Wikidata Q110002496
- This listing as JSON
Last updated October 2026. Found an error? See the editorial policy for how to report it.