Victoria Colored School

Why it's listed
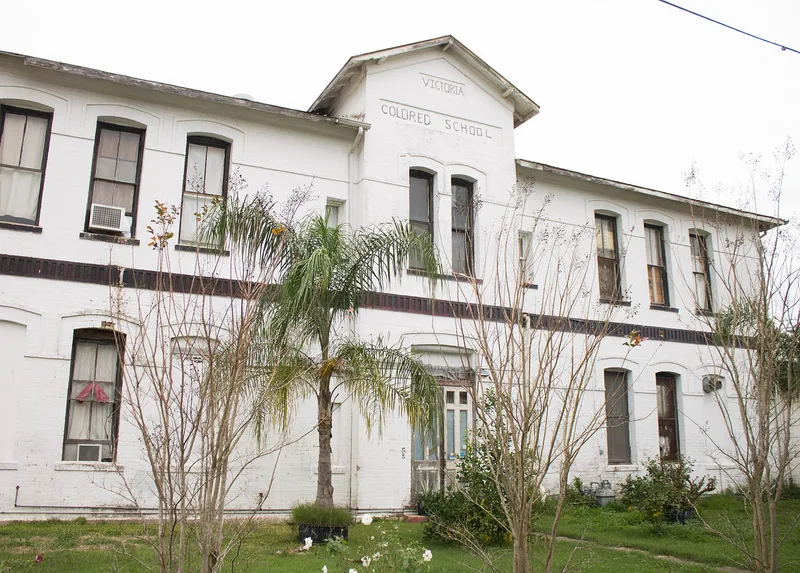
Built in 1901 at 702 E. Convent in Victoria, Texas, this two-story brick building was designed by Jules Leffland and constructed by local contractor Bailey Mills for the newly formed Victoria Independent School District. It opened as the Colored High School, with F.W. Gross, a prominent local Black educator, as first principal over a faculty of eight teachers. In 1923 the school was renamed Gross School, and Black students attended high school here until a new Gross School was completed in 1938. The T-plan building has a hip roof with gables, a symmetrical three-bay south facade with a projecting center bay, carved bargeboard, segmental-arched windows with brick hood molds, and a soldier brick course dividing the two floors. Upstairs, moldings, stairs, flooring and plaster walls remain intact. One-story additions fill the northeast and northwest ells, and the building now has commercial use. Its importance lies in its role in the education of Victoria's Black community.
Significance in brief: It is significant in the area of education as the 'Colored High School' built by the newly formed Victoria Independent School District. F.W. Gross, a prominent local Black educator, served as first principal over eight teachers. It later became Gross School and served Black high school students until a new Gross School opened in 1938. The form recommends acceptance under Criterion A.
Machine-generated summary. This summary was generated by a language model from the official nomination document and has not been reviewed line by line by an editor. It may contain errors. Check the source document before relying on any detail. Source: nomination document (PDF) · National Archives catalog entry. NRHP reference 86002582, listed December 9, 1986. Summary generated October 2026 (model claude-sonnet-5-5, prompt v1.0-2026-10-29, confidence medium).
Key facts
| Address | 702 E. Convent, Victoria |
|---|---|
| County | Victoria County |
| Listed | December 9, 1986 |
| Reference number | 86002582 |
| Resource type | Building |
| Architect / builder | Jules Leffland (architect); Bailey Mills (contractor) |
| Architectural style | Victorian details; T-plan |
| Criteria |
|
| Areas of significance | Education |
| Level of significance | State, Local |
| Status (as stated in the nomination) | Condition listed as good, with 1-story additions in the northeast and northwest ells and most windows boarded over. Original use was public education; present use is commercial. |
| Acreage | 0.9 |
| Coordinates | 28.79384, -97.00120 (NPS GIS) |
What listing means for this property
For a publicly owned building or structure, listing mainly matters when federal funds, permits or licences are involved: projects then go through Section 106 review so effects on the property are considered. Listing also strengthens applications for preservation grants and, for leased income-producing uses, can enable the federal rehabilitation tax credit.
General information, not legal or tax advice. Rules change; confirm with your State Historic Preservation Office or a qualified adviser.
Sources and further reading
- National Park Service, National Register of Historic Places database (snapshot May 2026), reference 86002582.
- Nomination form (PDF, National Archives) — catalog entry
- Wikipedia article (used for cross-checking only; text not reproduced here)
- Wikidata Q14711395
- This listing as JSON
Last updated October 2026. Found an error? See the editorial policy for how to report it.