House at 407 East Convent

Why it's listed
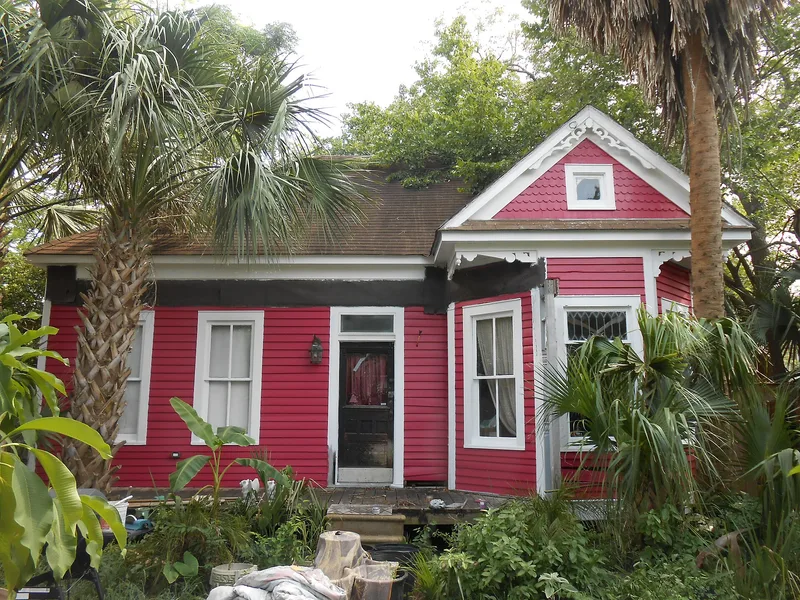
This one-story wood-frame house at 407 East Convent in Victoria, Texas, dates to about 1909 and was built by contractor B.F. Williams. It is a vernacular dwelling with a modified L-plan, a hip roof with gables, box eaves, and pent roofs in the gable ends. A four-bay shed-roof porch fills the northeast ell, supported by turned columns and trimmed with a spindle frieze. Jig-sawn brackets sit beneath the soffit, jig-sawn bargeboard and shingle imbrication decorate the gables, and a bay window on the north elevation holds beveled leaded glass. Windows are double-hung with two-over-two wood sash. The property was listed for its architecture: local survey work describes it as one of the finest local examples of a modified L-plan house, with most original fabric, including the porch columns, spindles, brackets and bargeboard, still in place. The house has been moved from its original site, remains in residential use, and its condition is recorded as fair.
Significance in brief: The survey form cites architecture as its significance, calling it one of the finest local examples of a modified L-plan house. Most of its original fabric remains intact, including turned porch columns, spindles, jig-sawn brackets and bargeboard.
Machine-generated summary. This summary was generated by a language model from the official nomination document and has not been reviewed line by line by an editor. It may contain errors. Check the source document before relying on any detail. Source: nomination document (PDF) · National Archives catalog entry. NRHP reference 86002583, listed December 9, 1986. Summary generated October 2026 (model claude-sonnet-5-5, prompt v1.0-2026-10-29, confidence medium).
Key facts
| Address | 407 E. Convent, Victoria |
|---|---|
| County | Victoria County |
| Listed | December 9, 1986 |
| Reference number | 86002583 |
| Resource type | Building |
| Architect / builder | Contractor B.F. Williams; architect N/A |
| Architectural style | Vernacular dwelling, modified L-plan |
| Areas of significance | Architecture |
| Level of significance | State, Local |
| Status (as stated in the nomination) | Present use is residential; condition is listed as fair. The house has been moved from its original site. |
| Acreage | 0.9 |
| Coordinates | 28.79424, -97.00406 (NPS GIS) |
What listing means for this property
Religious properties are listed for their architectural or historical significance, not their religious use. Listing is honorary and does not restrict the congregation's use of the building. The federal rehabilitation credit is generally unavailable unless part of the building is income-producing; some state programmes and preservation grants do cover religious buildings. Federal funding or permits trigger Section 106 review.
General information, not legal or tax advice. Rules change; confirm with your State Historic Preservation Office or a qualified adviser.
Sources and further reading
- National Park Service, National Register of Historic Places database (snapshot May 2026), reference 86002583.
- Nomination form (PDF, National Archives) — catalog entry
- Wikidata Q110002439
- This listing as JSON
Last updated October 2026. Found an error? See the editorial policy for how to report it.