Presbyterian Iglesia Nicea
Also known as: I-749

Approximate location: the National Park Service places this pin arbitrarily within the property, not at a surveyed point (stated accuracy ±12 m).
Why it's listed
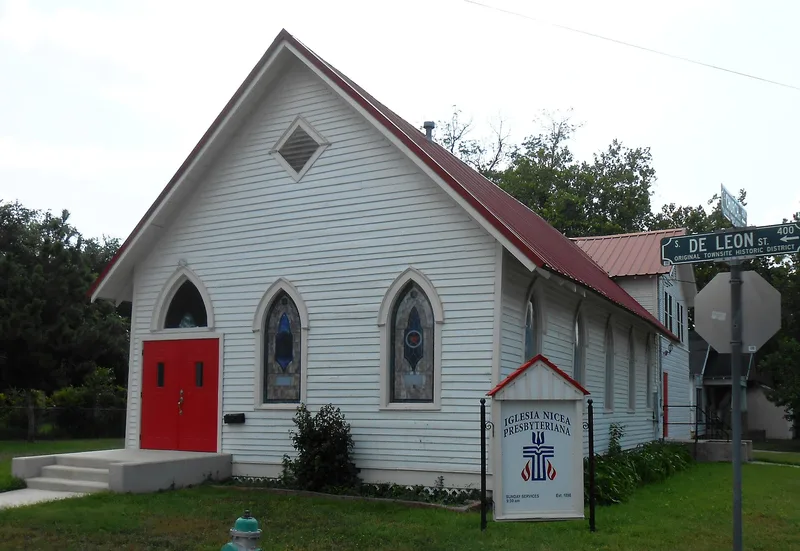
Presbyterian Iglesia Nicea is a small frame church at 401 South DeLeon in Victoria, Texas, built around 1910 for the city's Hispanic Presbyterian congregation. Mrs. John M. Brownson, wife of the founder of Victoria National Bank, donated the land. Local architect Jules Leffland designed it as a rectangular building with modest Gothic Revival detailing, including a steeply pitched gable roof, lancet windows with curved hood molds and a lancet transom over the offset double-door entrance. Walls are weatherboard over concrete piers. In 1934 the church was moved to its present corner site and a two-story ell was added to hold meeting rooms and a fellowship hall, giving the building its L-shaped plan. It was listed for its architectural design as a local example of the Gothic Revival style. Because the move occurred more than fifty years ago, the 1934 location is treated as historic, and the building keeps its original features and is still used for worship.
Significance in brief: The nomination argues the church is a well-crafted local example of Gothic Revival-influenced design, qualifying under Criterion C for architecture. Features such as the steep gable roof, lancet windows and lancet door transom express the style. It meets the religious-property and moved-property considerations because the 1934 move is itself more than 50 years old and the building retains its integrity.
Machine-generated summary. This summary was generated by a language model from the official nomination document and has not been reviewed line by line by an editor. It may contain errors. Check the source document before relying on any detail. Source: nomination document (PDF) · National Archives catalog entry. NRHP reference 86002571, listed October 28, 1992. Summary generated October 2026 (model claude-sonnet-5-5, prompt v1.0-2026-10-29, confidence high).
Key facts
| Address | 401 S. DeLeon, Victoria |
|---|---|
| County | Victoria County |
| Listed | October 28, 1992 |
| Reference number | 86002571 |
| Resource type | Building |
| Period of significance | c.1910, 1934 |
| Architect / builder | Leffland, Jules |
| Architectural style | Gothic Revival |
| Criteria |
|
| Areas of significance | Architecture |
| Level of significance | Local |
| Status (as stated in the nomination) | Described as in excellent condition and still used as a religious facility. |
| Acreage | 0.9 |
| Coordinates | 28.79551, -97.00465 (NPS GIS) |
What listing means for this property
National Register listing is honorary: it recognises significance and does not restrict what a private owner may do without federal money or permits. It unlocks the 20% federal rehabilitation tax credit for income-producing buildings, state credits in many states, and Section 106 review when federal agencies are involved. See what listing means in practice.
General information, not legal or tax advice. Rules change; confirm with your State Historic Preservation Office or a qualified adviser.
Sources and further reading
- National Park Service, National Register of Historic Places database (snapshot May 2026), reference 86002571.
- Nomination form (PDF, National Archives) — catalog entry
- Wikipedia article (used for cross-checking only; text not reproduced here)
- Wikidata Q7240784
- This listing as JSON
Last updated October 2026. Found an error? See the editorial policy for how to report it.