Phillips, Judge Alexander H., House
Also known as: Phillips-Sale House

Why it's listed
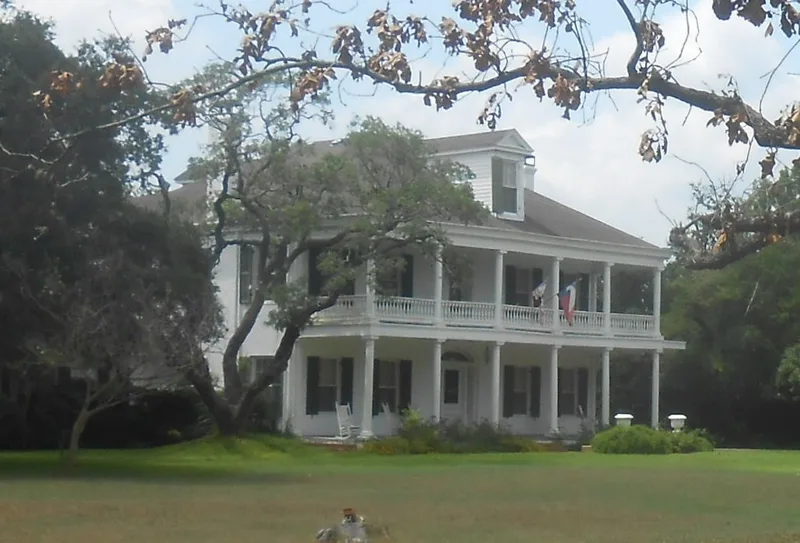
Built in 1851, this two-story brick house at 705 North Craig Street in Victoria, Texas, is one of the few antebellum homes left in the city. Builder Richard Owens, who had constructed the first Victoria County Courthouse, designed it in the Greek Revival manner, with a symmetrical central-hall plan, a five-bay front, and a double gallery with slender Doric columns. The steep hipped roof suggests Louisiana influence. Alexander Phillips, a New York-born lawyer, state senator and judge, had it built and lived there until his death in 1880. He also helped found Aranama College. In 1857 a reception and ball for Governor Sam Houston was held at the house. Later owners added a rear kitchen wing, stuccoed the brick walls and scored them to resemble stone, and remodeled the interior, yet the house keeps much of its original character. It once stood amid orchards and still occupies an entire city block.
Significance in brief: It is one of only a few surviving antebellum houses in Victoria and a locally rare example of Greek Revival architecture. It was built by Richard Owens, who built the first Victoria County Courthouse, for Alexander Phillips, a lawyer, senator and judge of statewide importance. Sam Houston was honored at a reception and ball there in 1857.
Machine-generated summary. This summary was generated by a language model from the official nomination document and has not been reviewed line by line by an editor. It may contain errors. Check the source document before relying on any detail. Source: nomination document (PDF) · National Archives catalog entry. NRHP reference 83003824, listed November 3, 1983. Summary generated October 2026 (model claude-sonnet-5-5, prompt v1.0-2026-10-29, confidence high).
Key facts
| Address | 705 N. Craig St., Victoria |
|---|---|
| County | Victoria County |
| Listed | November 3, 1983 |
| Reference number | 83003824 |
| Resource type | Building |
| Period of significance | 1800-1899 |
| Architect / builder | Richard Owens |
| Architectural style | Greek Revival |
| Areas of significance | Politics/Government, Architecture |
| Level of significance | Local |
| Status (as stated in the nomination) | Occupied as a private residence; restoration of the interior and exterior, including the dormers, was planned. |
| Acreage | 2.5 |
| Coordinates | 28.80642, -97.00997 (NPS GIS) |
What listing means for this property
National Register listing is honorary for a privately owned home: it does not by itself restrict what an owner may do with their own money, and it does not require public access. Restrictions come from local landmark or historic-district ordinances, which are separate (how they differ).
Owner-occupied houses are not eligible for the 20% federal rehabilitation tax credit, which applies to income-producing buildings, but many states offer credits for homeowners. Listing also opens the door to preservation easements and to buying a plaque. Start with what listing means for homeowners, renovating a listed house and selling one.
General information, not legal or tax advice. Rules change; confirm with your State Historic Preservation Office or a qualified adviser.
Sources and further reading
- National Park Service, National Register of Historic Places database (snapshot May 2026), reference 83003824.
- Nomination form (PDF, National Archives) — catalog entry
- Wikidata Q110000526
- This listing as JSON
Last updated October 2026. Found an error? See the editorial policy for how to report it.