Old Victoria County Courthouse

Why it's listed
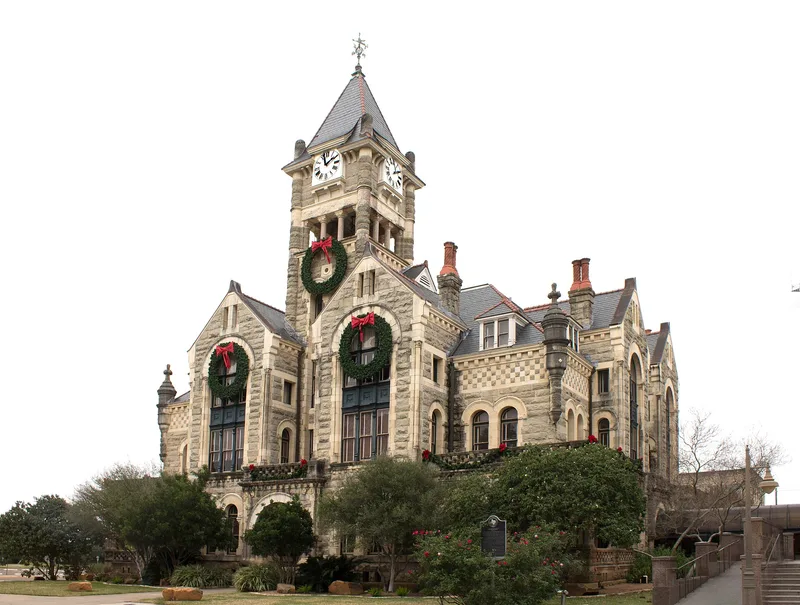
Built in 1891-92 for Victoria County, this Romanesque Revival courthouse faces De Leon Plaza in Victoria, Texas. San Antonio architect J. Riely Gordon designed it, and the firm of Martin, Byrnes and Johnston built it for a low bid of $64,487. A cubical block with paired arched pavilions on each side, quarry-faced ashlar walls with cut-stone trim, and an off-center clock and bell tower give it a picturesque profile. Inside, Gordon abandoned the usual cross-corridor layout and arranged offices and courtrooms around a 30-foot central courtyard, so doors and corridors could bring in light and cooling breezes. A perspective drawing of the design was published in American Architect and Building News in 1896. The building's lopsided massing may reflect the layout of Victoria, an old Mexican settlement without a central courthouse square. It served as the center of county government until a new building was erected nearby, and later housed county offices.
Significance in brief: The nomination cites significance in architecture and government. It is an outstanding example of Romanesque Revival design by Gordon, with an unusual plan built around a central courtyard to improve light and ventilation in the hot Texas climate. It has also long been the center of political activity in the county.
Machine-generated summary. This summary was generated by a language model from the official nomination document and has not been reviewed line by line by an editor. It may contain errors. Check the source document before relying on any detail. Source: nomination document (PDF) · National Archives catalog entry. NRHP reference 77001479, listed August 18, 1977. Summary generated October 2026 (model claude-sonnet-5-5, prompt v1.0-2026-10-29, confidence high).
Key facts
| Address | 101 N. Bridge St., Victoria |
|---|---|
| County | Victoria County |
| Listed | August 18, 1977 |
| Reference number | 77001479 |
| Resource type | Building |
| Period of significance | 1891 |
| Architect / builder | J. Riely Gordon, architect (Gordon and Laub, San Antonio); builders Martin, Byrnes and Johnston |
| Architectural style | Romanesque Revival (also described as Richardsonian Romanesque) |
| Areas of significance | Politics/Government, Architecture |
| Level of significance | State |
| Status (as stated in the nomination) | Condition listed as excellent and altered; after a new courthouse was built on an adjacent site, the old building housed several county offices. |
| Acreage | 0.9 |
| Coordinates | 28.79978, -97.00641 (NPS GIS) |
What listing means for this property
For a publicly owned building or structure, listing mainly matters when federal funds, permits or licences are involved: projects then go through Section 106 review so effects on the property are considered. Listing also strengthens applications for preservation grants and, for leased income-producing uses, can enable the federal rehabilitation tax credit.
General information, not legal or tax advice. Rules change; confirm with your State Historic Preservation Office or a qualified adviser.
Sources and further reading
- National Park Service, National Register of Historic Places database (snapshot May 2026), reference 77001479.
- Nomination form (PDF, National Archives) — catalog entry
- Wikidata Q110002462
- This listing as JSON
Last updated October 2026. Found an error? See the editorial policy for how to report it.