O'Connor-Proctor Building

Why it's listed
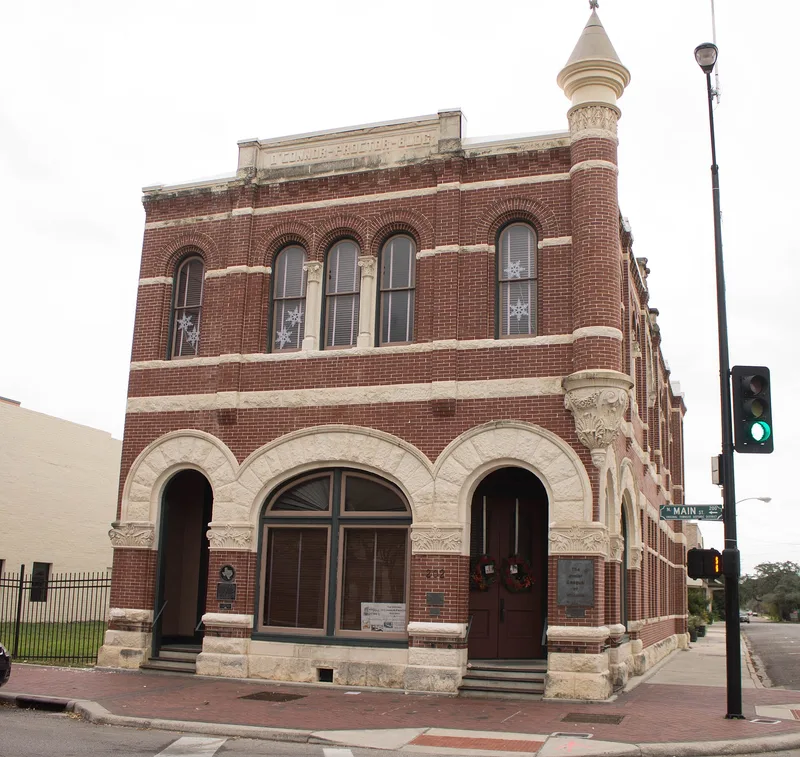
Located at 202 N. Main at the northern end of Victoria's central business district, northeast of De Leon Plaza, this two-story commercial building dates to 1895. Cattleman Thomas M. O'Connor and south Texas attorney David Cogswell Proctor hired Cuero architect Paul Helwig to design it as offices for the two men. The McKnight Brothers of Hallettsville built it with St. Louis red brick and white sandstone from Kerrville. Its Romanesque Revival character shows in the raised brick and stone parapet with inscription panels, a brick bartizan with carved stone base and conical peak at the southwest corner, and semicircular and cycloidal stone arches. Rusticated stone banding, brick pilasters with carved stone caps and corbeled brickwork add texture to the street facades. The primary entry sits in a recessed corner bay, with fixed display windows on the first floor and double-hung wood windows above. Recognized for architecture and commerce, it remains in good condition and in commercial use.
Significance in brief: The building is recognized for its architecture and its role in commerce. It was built as offices for cattleman Thomas M. O'Connor and attorney David Cogswell Proctor. Its intricate Romanesque Revival detailing, in St. Louis red brick and Kerrville white sandstone, makes it a handsome example of the style.
Machine-generated summary. This summary was generated by a language model from the official nomination document and has not been reviewed line by line by an editor. It may contain errors. Check the source document before relying on any detail. Source: nomination document (PDF) · National Archives catalog entry. NRHP reference 86002546, listed December 9, 1986. Summary generated October 2026 (model claude-sonnet-5-5, prompt v1.0-2026-10-29, confidence medium).
Key facts
| Address | 202 N. Main, Victoria |
|---|---|
| County | Victoria County |
| Listed | December 9, 1986 |
| Reference number | 86002546 |
| Resource type | Building |
| Architect / builder | Paul Helwig (architect), Cuero; McKnight Brothers, Hallettsville (contractor) |
| Architectural style | Romanesque Revival |
| Areas of significance | Architecture, Commerce |
| Level of significance | State, Local |
| Status (as stated in the nomination) | Listed in good condition and in commercial use. |
| Acreage | 0.9 |
| Coordinates | 28.80905, -97.00521 (NPS GIS) |
What listing means for this property
For an income-producing building, listing (individually or as a contributing building in a district) is the gateway to the 20% federal rehabilitation tax credit on qualified rehabilitation costs, often stackable with state credits. Work claiming the credit must follow the Secretary of the Interior's Standards and be approved in advance.
Listing does not restrict a private owner acting without federal money or permits; where federal funding or licensing is involved, Section 106 review applies.
General information, not legal or tax advice. Rules change; confirm with your State Historic Preservation Office or a qualified adviser.
Sources and further reading
- National Park Service, National Register of Historic Places database (snapshot May 2026), reference 86002546.
- Nomination form (PDF, National Archives) — catalog entry
- Wikipedia article (used for cross-checking only; text not reproduced here)
- Wikidata Q7071725
- This listing as JSON
Last updated October 2026. Found an error? See the editorial policy for how to report it.