Southgate-Lewis House
Also known as: Site #23
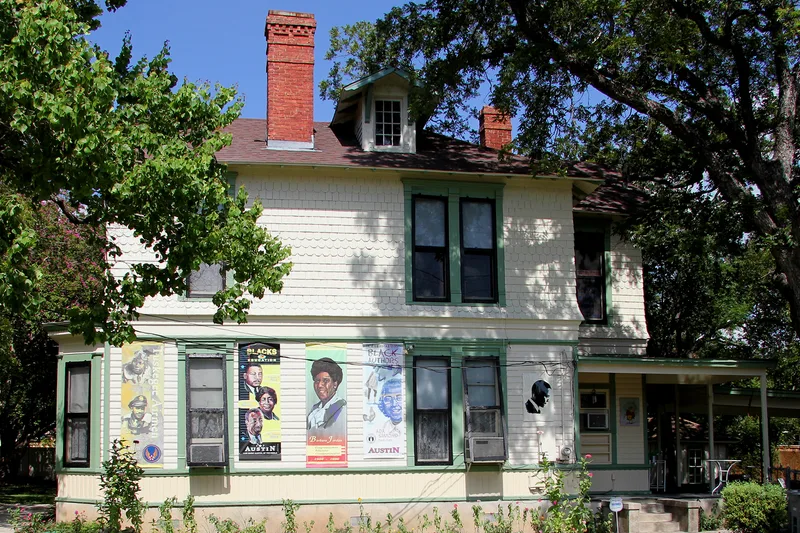

Why it's listed
Built in 1888 at 1501 East 12th Street in Austin, this wood-frame house is a richly detailed example of late Victorian design. It has projecting eaves and gables, a prominent front bay with a dentiled cornice, and unusually ornate siding that combines vertical boards, drop siding, and bands of fish-scale and rectangular shingles. An ornamental brick chimney rises high above the roof, and a small board-and-batten carriage house sits at the south end of the property. Few houses of this complexity survive in East Austin, where simple vernacular buildings were typical. The builder was R. C. Lambie, a real estate developer and contractor linked to several landmark public buildings in Central Texas. The first owner, John Southgate, was a printer and bookbinder who later worked with publisher Eugene Von Boeckmann. In 1913 the house passed to Black owners, as did many homes in the Robertson Hill area, and the Lewis family later inspired a series of local children's books on Black history in East Austin.
Significance in brief: It is presented as an excellent example of a richly textured late Victorian house, a high-style building in an area where simple vernacular buildings were the rule. It was built by R. C. Lambie, a known developer and contractor, and was home to several important Austin residents, including printer John Southgate. It also has Black history associations from 1913 onward and inspired a series of children's books.
Machine-generated summary. This summary was generated by a language model from the official nomination document and has not been reviewed line by line by an editor. It may contain errors. Check the source document before relying on any detail. Source: nomination document (PDF) · National Archives catalog entry. NRHP reference 85002265, listed September 17, 1985. Summary generated October 2026 (model claude-sonnet-5-5, prompt v1.0-2026-10-29, confidence medium).
Key facts
| Address | 1501 E. 12th St., Austin |
|---|---|
| County | Travis County |
| Listed | September 17, 1985 |
| Reference number | 85002265 |
| Resource type | Building |
| Period of significance | 1800-1899, 1900- |
| Architect / builder | R. C. Lambie (builder) |
| Architectural style | Late Victorian |
| Areas of significance | Architecture, Communications |
| Level of significance | Local |
| Status (as stated in the nomination) | Physical condition is listed as excellent and current use is residential. A carport was added at the rear after 1935. |
| Acreage | 0.9 |
| Coordinates | 30.27298, -97.72342 (NPS GIS) |
What listing means for this property
National Register listing is honorary for a privately owned home: it does not by itself restrict what an owner may do with their own money, and it does not require public access. Restrictions come from local landmark or historic-district ordinances, which are separate (how they differ).
Owner-occupied houses are not eligible for the 20% federal rehabilitation tax credit, which applies to income-producing buildings, but many states offer credits for homeowners. Listing also opens the door to preservation easements and to buying a plaque. Start with what listing means for homeowners, renovating a listed house and selling one.
General information, not legal or tax advice. Rules change; confirm with your State Historic Preservation Office or a qualified adviser.
Sources and further reading
- National Park Service, National Register of Historic Places database (snapshot May 2026), reference 85002265.
- Nomination form (PDF, National Archives) — catalog entry
- Wikipedia article (used for cross-checking only; text not reproduced here)
- Wikidata Q7570793
- This listing as JSON
Last updated October 2026. Found an error? See the editorial policy for how to report it.