Perry Estate-St. Mary's Academy
Also known as: St. Mary's Academy; Edgar & Lutie Estate

Why it's listed
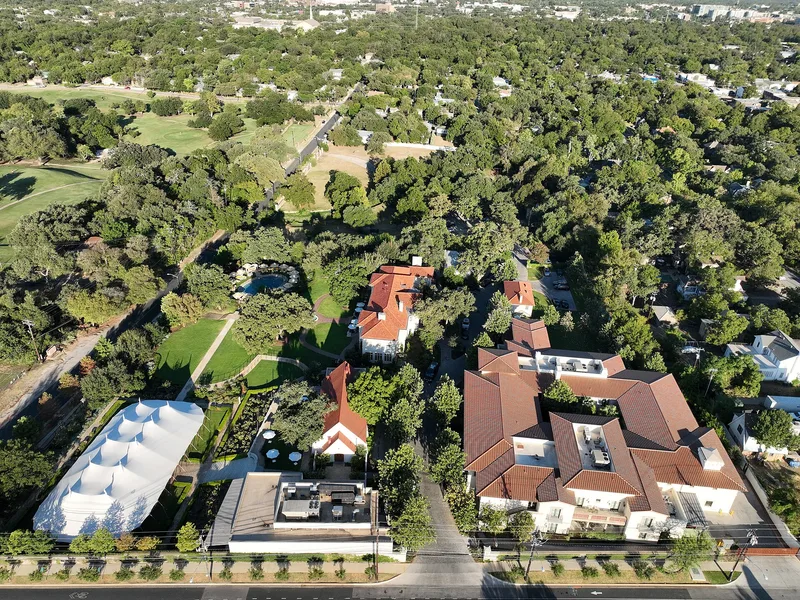
This 9.86-acre district in Austin's Hyde Park area combines a 1920s country estate with a mid-century school campus. Edgar Howard Perry, a prominent Austin businessman, developed the grounds, which include a two-story Italian Renaissance mansion completed in 1928, a garage apartment, a Jacobean Revival lodge, a bowling alley, a stone perimeter wall, a Roman-style bridge and formal gardens. Henry Bowers Thomson, a Texas architect based in Dallas, designed the mansion, which retains its original interior features such as an oval library, spiral walnut staircase and original kitchen fittings. From 1947 to 1950 the property housed St. Mary's Academy, a private school. Its classroom building, convent and Gothic Revival chapel contribute to the district, while the 1964 LaBelle Hall and a tennis court do not. The estate was recognized for its architecture, its landscape design and its role in local education.
Significance in brief: The mansion is argued to be significant under Criterion C as a fine example of an Italian Renaissance Revival house of the Country Place Era, designed by architect Henry Bowers Thomson. The estate is tied to Edgar Howard Perry, a prominent Austin businessman and community leader. A second period reflects St. Mary's Academy, a private school that played a significant role in Austin education.
Machine-generated summary. This summary was generated by a language model from the official nomination document and has not been reviewed line by line by an editor. It may contain errors. Check the source document before relying on any detail. Source: nomination document (PDF) · National Archives catalog entry. NRHP reference 01000874, listed August 8, 2001. Summary generated October 2026 (model claude-sonnet-5-5, prompt v1.0-2026-10-29, confidence medium).
Key facts
| Address | 701 E. 41st St., Austin |
|---|---|
| County | Travis County |
| Listed | August 8, 2001 |
| Reference number | 01000874 |
| Resource type | District |
| Period of significance | 1917-1944 and 1947-1950 |
| Architect / builder | Henry Bowers Thomson (architect of the Perry Mansion) |
| Architectural style | Late 19th and 20th Century Revivals: Italian Renaissance; Gothic Revival; Modern Movement: International Style |
| Criteria |
|
| Areas of significance | Education, Architecture, Landscape Architecture, Politics/Government |
| Level of significance | Local |
| Status (as stated in the nomination) | The mansion is described as in pristine condition with high integrity; several garden and site features are in poor condition, while the perimeter and interior walls and the South Terrace are in good condition. Current functions include dwelling, school, religious facility and garden. |
| Acreage | 9.9 |
| Coordinates | 30.30123, -97.72388 (NPS GIS) |
What listing means for this property
This is a historic district. Buildings within its boundary are either contributing (they add to the district's significance) or non-contributing. Owners of contributing income-producing buildings can claim the 20% federal rehabilitation tax credit; homeowners should look at state credits. National Register districts impose no design review by themselves; a local historic district ordinance, if one exists, does (the difference explained).
General information, not legal or tax advice. Rules change; confirm with your State Historic Preservation Office or a qualified adviser.
Sources and further reading
- National Park Service, National Register of Historic Places database (snapshot May 2026), reference 01000874.
- Nomination form (PDF, National Archives) — catalog entry
- Wikipedia article (used for cross-checking only; text not reproduced here)
- Wikidata Q7585791
- This listing as JSON
Last updated October 2026. Found an error? See the editorial policy for how to report it.