Little Campus
Also known as: Asylum for the Blind

Why it's listed
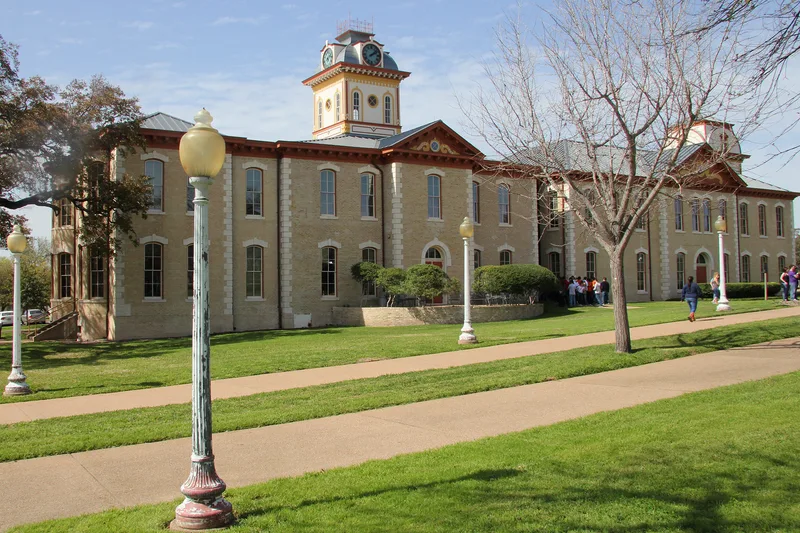
Little Campus is a seven-acre group of buildings in Austin that began as the first asylum for the blind in Texas. The Legislature appropriated land and money for it in 1856, and the main building, finished in 1857, was built of rough limestone with dark brick cornices by contractor Abner H. Cooke. The asylum closed in 1865 because of the Civil War, and General Custer and his family later used the building as a residence. From 1866 to 1915 the complex again served blind students, and brick buildings were added in 1880, 1883, 1900, 1903 and 1912, including an auditorium with a large Italianate arch. The grounds were vacant from 1915 to 1917, then served as a World War I air training school. The University of Texas acquired the complex after the war, giving it the name Little Campus. Its buildings now hold extension offices, research space and storage.
Significance in brief: The site housed the first asylum for the blind in Texas, authorized by the Legislature in 1856, and later served as a school for the blind until 1915. It was also used for military aviation training in World War I and then became part of the University of Texas. The buildings show 19th and early 20th century architecture, including Italianate detailing.
Machine-generated summary. This summary was generated by a language model from the official nomination document and has not been reviewed line by line by an editor. It may contain errors. Check the source document before relying on any detail. Source: nomination document (PDF) · National Archives catalog entry. NRHP reference 74002091, listed August 13, 1974. Summary generated October 2026 (model claude-sonnet-5-5, prompt v1.0-2026-10-29, confidence high).
Key facts
| Address | Bounded by 18th, Oldham, 19th, and Red River Sts., Austin |
|---|---|
| County | Travis County |
| Listed | August 13, 1974 |
| Reference number | 74002091 |
| Resource type | District |
| Period of significance | 1856-present |
| Architect / builder | Abner H. Cooke (contractor for the original building) |
| Architectural style | Italianate influence (High Victorian Italianate); original site plan described as Italian in style |
| Areas of significance | Military, Education, Architecture |
| Level of significance | State |
| Status (as stated in the nomination) | Occupied and in good condition; altered. Buildings are used by the University of Texas for extension offices, research and storage. |
| Acreage | 7 |
| Coordinates | 30.27847, -97.73166 (NPS GIS) |
What listing means for this property
This is a historic district. Buildings within its boundary are either contributing (they add to the district's significance) or non-contributing. Owners of contributing income-producing buildings can claim the 20% federal rehabilitation tax credit; homeowners should look at state credits. National Register districts impose no design review by themselves; a local historic district ordinance, if one exists, does (the difference explained).
General information, not legal or tax advice. Rules change; confirm with your State Historic Preservation Office or a qualified adviser.
Sources and further reading
- National Park Service, National Register of Historic Places database (snapshot May 2026), reference 74002091.
- Nomination form (PDF, National Archives) — catalog entry
- Wikipedia article (used for cross-checking only; text not reproduced here)
- Wikidata Q55264649
- This listing as JSON
Last updated October 2026. Found an error? See the editorial policy for how to report it.