Evans Industrial Building
Also known as: Evans Building

Why it's listed
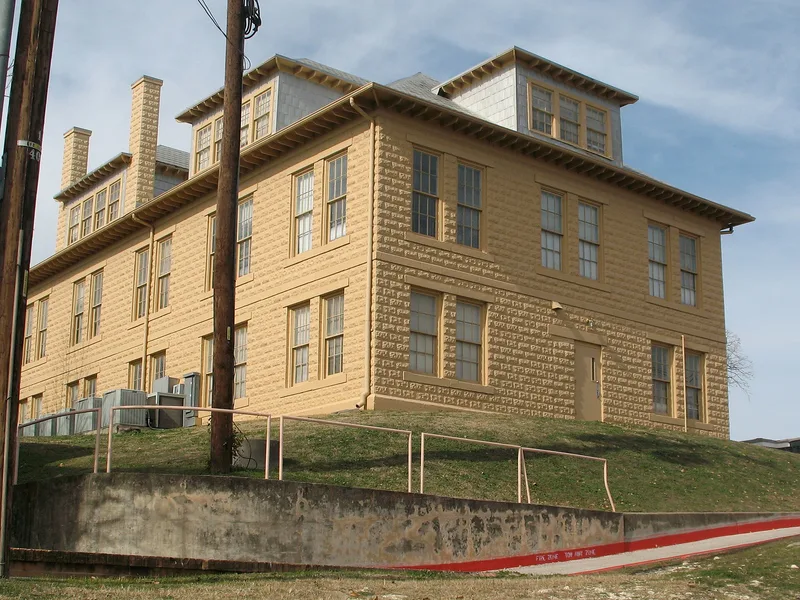
Evans Industrial Building, also called Evans Hall, is a two and a half story classroom building on the Huston-Tillotson College campus in Austin. Completed in 1911, it has load-bearing walls of quarry-faced cast concrete block made to resemble stone, heavy timber interior supports, a hip roof with dormers, and a two-level entrance porch on the west side. Its design is plain and functional rather than stylistic. It is the oldest structure left on the campus. The building was the first constructed during an expansion of the school under president Isaac M. Agard, meant to balance industrial and liberal arts training. Major Ira Hobart Evans, a Texas legislator, businessman and longtime Tillotson trustee, provided major funding and support. As the college shifted toward liberal arts, science laboratories and home economics replaced the technical classes once held here, but the building has remained in classroom use. Interior partitions, finishes and a 1942 fire have altered it, and a restoration is planned.
Significance in brief: It is the oldest structure remaining on the Huston-Tillotson campus and was the first building of a period of expansion for the school. It reflects the effort to balance industrial training with liberal arts education for black students. Major Ira Hobart Evans, a Texas political and business leader and Tillotson trustee, was the main funder and backer.
Machine-generated summary. This summary was generated by a language model from the official nomination document and has not been reviewed line by line by an editor. It may contain errors. Check the source document before relying on any detail. Source: nomination document (PDF) · National Archives catalog entry. NRHP reference 82004525, listed June 17, 1982. Summary generated October 2026 (model claude-sonnet-5-5, prompt v1.0-2026-10-29, confidence high).
Key facts
| Address | Huston-Tillotson College Campus, 1820 E. 8th, Austin |
|---|---|
| County | Travis County |
| Listed | June 17, 1982 |
| Reference number | 82004525 |
| Resource type | Building |
| Period of significance | 1900- (specific date 1911) |
| Architectural style | Vernacular institutional classroom building with little attempt at expressing a particular style |
| Areas of significance | Black, Education |
| Level of significance | Local |
| Status (as stated in the nomination) | Still used for classroom purposes; in fair condition, with a planned restoration following a historic structure report and preservation plan. |
| Acreage | 0.9 |
| Coordinates | 30.26366, -97.71169 (NPS GIS) |
What listing means for this property
For an income-producing building, listing (individually or as a contributing building in a district) is the gateway to the 20% federal rehabilitation tax credit on qualified rehabilitation costs, often stackable with state credits. Work claiming the credit must follow the Secretary of the Interior's Standards and be approved in advance.
Listing does not restrict a private owner acting without federal money or permits; where federal funding or licensing is involved, Section 106 review applies.
General information, not legal or tax advice. Rules change; confirm with your State Historic Preservation Office or a qualified adviser.
Sources and further reading
- National Park Service, National Register of Historic Places database (snapshot May 2026), reference 82004525.
- Nomination form (PDF, National Archives) — catalog entry
- Wikidata Q110002307
- This listing as JSON
Last updated October 2026. Found an error? See the editorial policy for how to report it.