Administration Building

Why it's listed
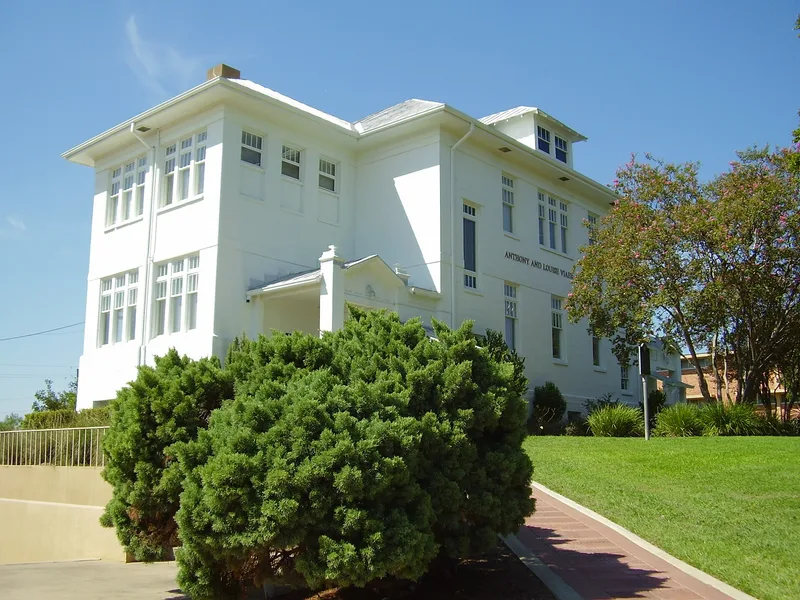
Built in 1914 on the campus then known as Tillotson Collegiate and Normal Institute, the Administration Building at 1820 East 8th Street in Austin is a raised, two-story structure over a full basement. Its walls are scored concrete block fabricated by the college's industrial students, and the design is a modified Prairie Style. Set dramatically on a hillside, it has gabled entrance porches, double-hung windows, a hipped metal roof and two tall chimneys. The building was constructed by students trained on campus using materials they made on the grounds, reflecting the school's emphasis on manual and technical training alongside liberal arts. Along with Evans Industrial Hall, it embodies the pragmatic industrial-arts philosophy common in Black education in the late nineteenth and early twentieth centuries. The exterior is unaltered. The building has been unused for years and its interior has been vandalized, but cast-iron columns and pressed-tin ceilings survive. The college withdrew an earlier objection to listing in 1993.
Significance in brief: The building is a fine institutional example of modified Prairie Style. It was built by students trained on campus from materials they manufactured on the grounds. Together with Evans Industrial Hall, it represents the industrial-arts philosophy that typified Black education in the United States in the late nineteenth and early twentieth centuries.
Machine-generated summary. This summary was generated by a language model from the official nomination document and has not been reviewed line by line by an editor. It may contain errors. Check the source document before relying on any detail. Source: nomination document (PDF) · National Archives catalog entry. NRHP reference 86003845, listed October 21, 1993. Summary generated October 2026 (model claude-sonnet-5-5, prompt v1.0-2026-10-29, confidence medium).
Key facts
| Address | 1820 E. Eighth St., Austin |
|---|---|
| County | Travis County |
| Listed | October 21, 1993 |
| Reference number | 86003845 |
| Resource type | Building |
| Period of significance | 1900- |
| Architect / builder | Constructed in 1914 by students trained on campus at Tillotson Collegiate and Normal Institute (no individual architect named) |
| Architectural style | Modified Prairie Style |
| Areas of significance | Industry, Architecture, Education |
| Level of significance | Local |
| Status (as stated in the nomination) | Unused for a number of years with interior vandalism, though features such as cast-iron columns and pressed-tin ceilings remain; exterior not altered; condition fair. |
| Acreage | 0.9 |
| Within district | Huston-Tillotson College |
| Coordinates | 30.26529, -97.72262 (NPS GIS) |
What listing means for this property
For an income-producing building, listing (individually or as a contributing building in a district) is the gateway to the 20% federal rehabilitation tax credit on qualified rehabilitation costs, often stackable with state credits. Work claiming the credit must follow the Secretary of the Interior's Standards and be approved in advance.
Listing does not restrict a private owner acting without federal money or permits; where federal funding or licensing is involved, Section 106 review applies.
Noted as vacant in the nomination. Nomination documents can be decades old; current status may differ. If you are considering buying an empty listed property, read the due-diligence checklist.
General information, not legal or tax advice. Rules change; confirm with your State Historic Preservation Office or a qualified adviser.
Sources and further reading
- National Park Service, National Register of Historic Places database (snapshot May 2026), reference 86003845.
- Nomination form (PDF, National Archives) — catalog entry
- Wikipedia article (used for cross-checking only; text not reproduced here)
- Wikidata Q4773765
- This listing as JSON
Last updated October 2026. Found an error? See the editorial policy for how to report it.