Haynes-DeLashwah House

Why it's listed
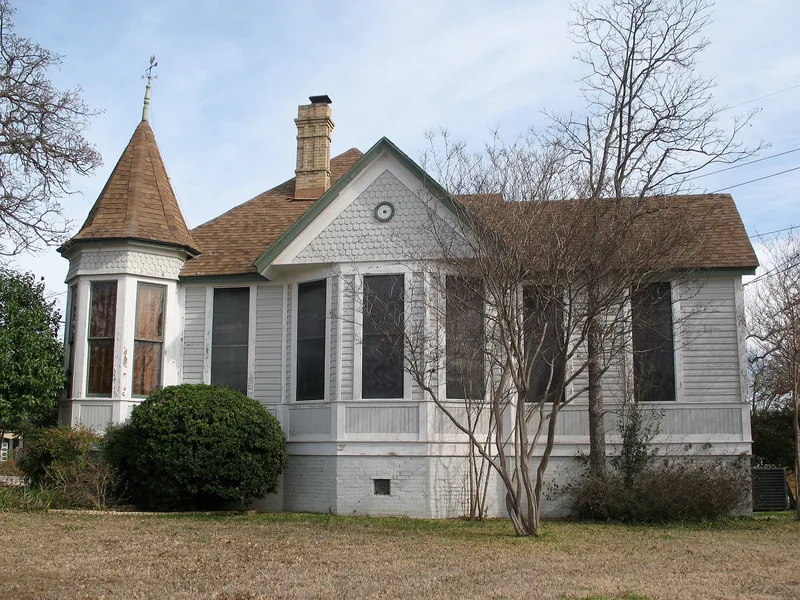
Built probably about 1890 on a triangular rise known as Cactus Point in East Austin, this one-and-a-half-story frame house shows moderate Eastlake styling. Its features include a semioctagonal corner turret, decorated gable ends with round-butt shingles, spindled porches, tall corbeled brick chimneys, and a dormer with colored glass. Inside, dark varnished woodwork, curved arches, and original fireplaces with elaborate overmantels and glazed tilework survive largely intact. The house is tied to two prominent Austin families. Harry L. Haynes worked as chief clerk and receiver in the State Treasurer's office and later served three terms as a city commissioner. In 1917 Theodore La Rue DeLashwah, one of the city's first two Black pharmacists, bought the property. He built a business under the "La Palm" name that grew to include a restaurant, candy and ice cream factories, a jazz orchestra, and a baseball team. At the time of listing, the house was being renovated for office use while keeping its historic character.
Significance in brief: The house was home to two prominent Austin families: H.L. Haynes, a State Treasurer's office clerk and city commissioner, and T.L. DeLashwah, a Black pharmacist and entrepreneur behind the "La Palm" businesses. Its prominent siting, Eastlake detailing, and well-preserved interior woodwork, hardware and stained glass are unusual for the working-class East Austin neighborhood.
Machine-generated summary. This summary was generated by a language model from the official nomination document and has not been reviewed line by line by an editor. It may contain errors. Check the source document before relying on any detail. Source: nomination document (PDF) · National Archives catalog entry. NRHP reference 83004033, listed March 3, 1983. Summary generated October 2026 (model claude-sonnet-5-5, prompt v1.0-2026-10-29, confidence high).
Key facts
| Address | 1209 Rosewood Ave., Austin |
|---|---|
| County | Travis County |
| Listed | March 3, 1983 |
| Reference number | 83004033 |
| Resource type | Building |
| Period of significance | 1890 |
| Architect / builder | Unknown |
| Architectural style | Eastlake |
| Areas of significance | Politics/Government, Architecture |
| Level of significance | Local |
| Status (as stated in the nomination) | Structurally sound and being renovated for adaptive reuse as commercial offices, including restoration of the east porch and new mechanical systems. |
| Acreage | 0.9 |
| Coordinates | 30.26822, -97.72597 (NPS GIS) |
What listing means for this property
National Register listing is honorary for a privately owned home: it does not by itself restrict what an owner may do with their own money, and it does not require public access. Restrictions come from local landmark or historic-district ordinances, which are separate (how they differ).
Owner-occupied houses are not eligible for the 20% federal rehabilitation tax credit, which applies to income-producing buildings, but many states offer credits for homeowners. Listing also opens the door to preservation easements and to buying a plaque. Start with what listing means for homeowners, renovating a listed house and selling one.
General information, not legal or tax advice. Rules change; confirm with your State Historic Preservation Office or a qualified adviser.
Sources and further reading
- National Park Service, National Register of Historic Places database (snapshot May 2026), reference 83004033.
- Nomination form (PDF, National Archives) — catalog entry
- Wikidata Q110000415
- This listing as JSON
Last updated October 2026. Found an error? See the editorial policy for how to report it.