House at 1017 South David

Why it's listed
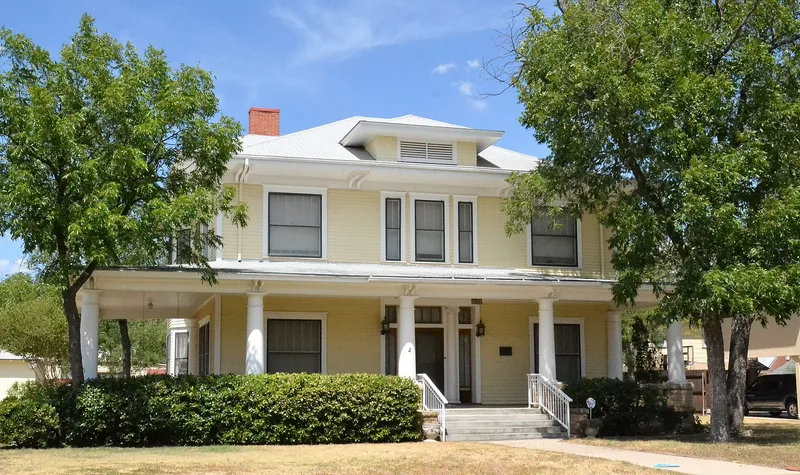
Built between about 1910 and 1913, this large, boxy two-story house at 1017 South David stands in San Angelo's Park Heights Addition, an area south of the river and east of old Fort Concho that began developing around 1910. The frame structure is clad in cypress and has a one-story porch wrapping two sides. Seven stout Tuscan columns rest on natural stone piers that match the stone balustrade and porch foundation. A bell-shaped hipped roof with wide boxed overhangs and paired brackets carries four ventilation dormers, one on each side. The formal main doorway has sidelights, a transom and Ionic pilasters, and the double-hung windows include 3/1, 4/1 and 6/1 types, with a bay window on the south side. The house was listed as a good example of unaltered middle-class housing, notable for craftsmanship, expensive materials and attention to detail, and for its blend of vernacular form with Colonial Revival elements. Its first owner is reported to have been District Judge Montague.
Significance in brief: It is presented as a good example of unaltered middle-class housing with a high degree of craftsmanship, expensive building materials and attention to detail. It was built in the Park Heights Addition as San Angelo grew into a small but vigorous urban center. A reviewer described it as a significant vernacular house type with Colonial Revival detailing.
Machine-generated summary. This summary was generated by a language model from the official nomination document and has not been reviewed line by line by an editor. It may contain errors. Check the source document before relying on any detail. Source: nomination document (PDF) · National Archives catalog entry. NRHP reference 88002569, listed November 25, 1988. Summary generated October 2026 (model claude-sonnet-5-5, prompt v1.0-2026-10-29, confidence medium).
Key facts
| Address | 1017 S. David, San Angelo |
|---|---|
| County | Tom Green County |
| Listed | November 25, 1988 |
| Reference number | 88002569 |
| Resource type | Building |
| Architectural style | Vernacular with Colonial Revival elements |
| Criteria |
|
| Areas of significance | Architecture |
| Level of significance | Local |
| Status (as stated in the nomination) | Physical condition is described as good, and the house remains on its original site in a residential area. |
| Acreage | 0.9 |
| Coordinates | 31.45133, -100.44364 (NPS GIS) |
What listing means for this property
National Register listing is honorary for a privately owned home: it does not by itself restrict what an owner may do with their own money, and it does not require public access. Restrictions come from local landmark or historic-district ordinances, which are separate (how they differ).
Owner-occupied houses are not eligible for the 20% federal rehabilitation tax credit, which applies to income-producing buildings, but many states offer credits for homeowners. Listing also opens the door to preservation easements and to buying a plaque. Start with what listing means for homeowners, renovating a listed house and selling one.
General information, not legal or tax advice. Rules change; confirm with your State Historic Preservation Office or a qualified adviser.
Sources and further reading
- National Park Service, National Register of Historic Places database (snapshot May 2026), reference 88002569.
- Nomination form (PDF, National Archives) — catalog entry
- Wikidata Q110000823
- This listing as JSON
Last updated October 2026. Found an error? See the editorial policy for how to report it.