Vandergriff Building
Also known as: Vandergriff Chevrolet Building; Thannisch Chevrolet Building

Why it's listed
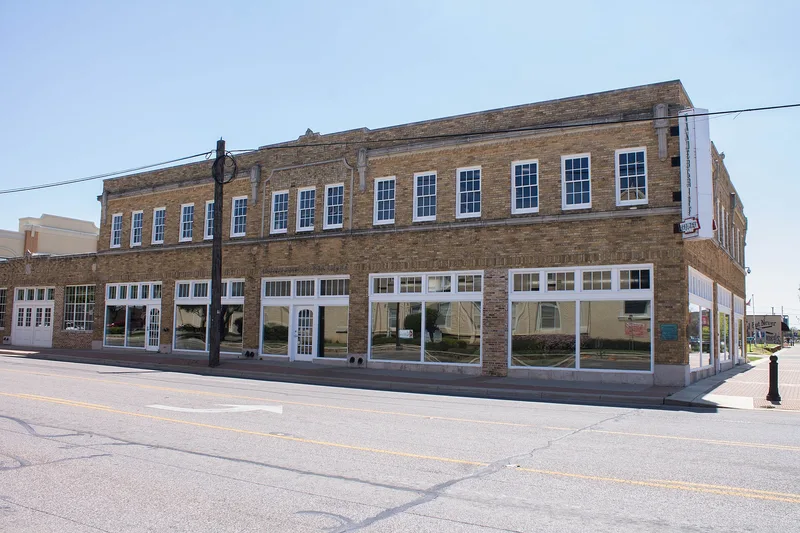
Built in 1928 at the corner of Division and Center Streets in downtown Arlington, this two-story buff-brick building was designed by Fort Worth architect Harve D. Withers for local car dealer J.C. Thannisch. Its classical-inspired, symmetrical facades feature cast stone trim and large ground-floor display windows, while a one-story section at the east originally housed the service department. It is the oldest surviving commercial building within the city limits. In 1938 W.T. "Hooker" Vandergriff purchased it for his Chevrolet dealership, which operated there until 1966. His son Tom, later the city's mayor, and the family helped persuade General Motors to build an assembly plant in Arlington in 1952. The building also hosted civic events and informal city council gatherings. A recent rehabilitation converted the showroom into offices, preserving original features such as the quarry tile floor, exposed wood columns, and the Diebold vault. It was recognized for its role in the city's automotive and commercial growth between 1928 and 1960.
Significance in brief: It is described as the oldest surviving commercial building within Arlington's city limits. It is nominated under Criterion A in Commerce/Trade for its association with the growth of the automobile industry and commercial development in the city. W.T. "Hooker" Vandergriff bought it in 1938 for his Chevrolet dealership, and the Vandergriffs helped bring a General Motors plant to Arlington in 1952.
Machine-generated summary. This summary was generated by a language model from the official nomination document and has not been reviewed line by line by an editor. It may contain errors. Check the source document before relying on any detail. Source: nomination document (PDF) · National Archives catalog entry. NRHP reference 10000500, listed July 26, 2010. Summary generated October 2026 (model claude-sonnet-5-5, prompt v1.0-2026-10-29, confidence high).
Key facts
| Address | 100 E Division St, Arlington |
|---|---|
| County | Tarrant County |
| Listed | July 26, 2010 |
| Reference number | 10000500 |
| Resource type | Building |
| Period of significance | 1928-1960 |
| Architect / builder | Architect: Withers, Harve D.; Builder: Churchill-Humphreys Company |
| Architectural style | Late 19th- and Early 20th-Century American Movements: Commercial Style |
| Criteria |
|
| Areas of significance | Commerce |
| Level of significance | Local |
| Status (as stated in the nomination) | Rehabilitated and in commercial use as leased office space; retains a high degree of physical integrity. |
| Acreage | 0.9 |
| Coordinates | 32.74317, -97.10611 (NPS GIS) |
What listing means for this property
For an income-producing building, listing (individually or as a contributing building in a district) is the gateway to the 20% federal rehabilitation tax credit on qualified rehabilitation costs, often stackable with state credits. Work claiming the credit must follow the Secretary of the Interior's Standards and be approved in advance.
Listing does not restrict a private owner acting without federal money or permits; where federal funding or licensing is involved, Section 106 review applies.
General information, not legal or tax advice. Rules change; confirm with your State Historic Preservation Office or a qualified adviser.
Sources and further reading
- National Park Service, National Register of Historic Places database (snapshot May 2026), reference 10000500.
- Nomination form (PDF, National Archives) — catalog entry
- Wikidata Q107319626
- This listing as JSON
Last updated October 2026. Found an error? See the editorial policy for how to report it.