American Airways Hangar and Administration Building

Why it's listed
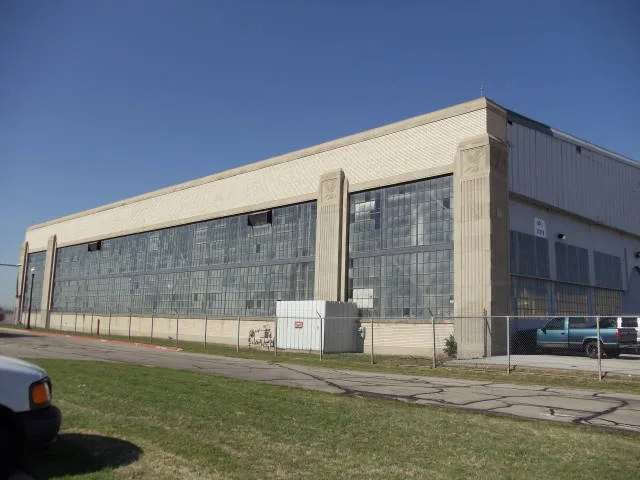
Built in 1933 at Meacham Field in north Fort Worth, this building joins a large steel-trussed aircraft hangar to a two-story brick administration block that once held offices, a ticket counter and a passenger waiting room. Its Art Moderne styling shows in buff brick veneer, fluted cast stone pilasters, corrugated aluminum spandrels and bas-relief eagles carrying the American Airways emblem. A. Epstein of Chicago designed it and Thomas S. Byrne, Inc., of Fort Worth built it. It was dedicated on October 18, 1933, after the airline moved its Southern Division from Dallas to Fort Worth. It served as the division's headquarters until 1953. Several American Airlines firsts are linked to this location, including its first stewardesses and first transcontinental airplane in 1933. It is the oldest surviving building at the airfield and a rare example of the combined hangar and office "lean-to" form. It remains in aviation use with few alterations.
Significance in brief: It is the oldest surviving building on Meacham Field and was the first permanent company-owned facility for American Airways' Southern Division. It is also argued to be one of few, or perhaps the only, surviving examples of the "lean-to" form combining hangar and administration space. It is nominated at the statewide level for transportation and architecture.
Machine-generated summary. This summary was generated by a language model from the official nomination document and has not been reviewed line by line by an editor. It may contain errors. Check the source document before relying on any detail. Source: nomination document (PDF) · National Archives catalog entry. NRHP reference 08000317, listed April 16, 2008. Summary generated October 2026 (model claude-sonnet-5-5, prompt v1.0-2026-10-29, confidence high).
Key facts
| Address | 201 Aviation Wy., Fort Worth |
|---|---|
| County | Tarrant County |
| Listed | April 16, 2008 |
| Reference number | 08000317 |
| Resource type | Building |
| Period of significance | 1933-1953 |
| Architect / builder | Epstein, A. (architect/engineer, Chicago); Byrne, Thomas S., Inc. (builder, Fort Worth) |
| Architectural style | Modern Movement: Moderne |
| Criteria |
|
| Areas of significance | Transportation, Architecture |
| Level of significance | State |
| Status (as stated in the nomination) | Still in air-related use; owned by the City of Fort Worth and leased to a tenant. Repairs and interior updates were made in 2005, and the building is described as largely intact with high integrity. |
| Acreage | 0.9 |
| Coordinates | 32.82370, -97.35606 (NPS GIS) |
What listing means for this property
For an income-producing building, listing (individually or as a contributing building in a district) is the gateway to the 20% federal rehabilitation tax credit on qualified rehabilitation costs, often stackable with state credits. Work claiming the credit must follow the Secretary of the Interior's Standards and be approved in advance.
Listing does not restrict a private owner acting without federal money or permits; where federal funding or licensing is involved, Section 106 review applies.
General information, not legal or tax advice. Rules change; confirm with your State Historic Preservation Office or a qualified adviser.
Sources and further reading
- National Park Service, National Register of Historic Places database (snapshot May 2026), reference 08000317.
- Nomination form (PDF, National Archives) — catalog entry
- Wikipedia article (used for cross-checking only; text not reproduced here)
- Wikidata Q4742968
- This listing as JSON
Last updated October 2026. Found an error? See the editorial policy for how to report it.