North Fort Worth High School
Also known as: North Side High School; Fort Worth Technical High School

Why it's listed
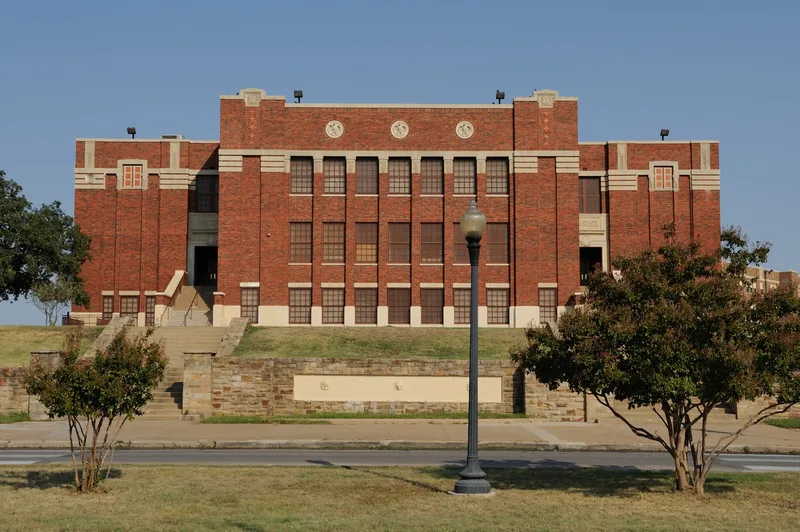
Built in 1918-19 at 600 Park Street, North Fort Worth High School is a three-story brick and concrete school on an H-shaped plan, with an auditorium in the south opening and a gymnasium in the north. Cast stone and orange terra cotta trim emphasize the horizontal and vertical lines of its Prairie School design. Architects Marshall Sanguinet and Carl Staats avoided wood framing, using metal furring and lath and reinforced concrete after the stockyard fires of 1911. The school served the growing north side as the main secondary school, then became Technical High School after a 1937-39 remodel and later a junior high annex. Sandstone retaining walls and a lion fountain date from a 1933-34 Civil Works Administration project. Classes ended in 1991 and demolition was planned, but a citizens' group formed to save the building for reuse as an arts center. The exterior remains close to its original appearance, though the interior was altered in two remodels.
Significance in brief: The nomination argues the school was the principal location for secondary education on Fort Worth's north side, covering academics, vocational and technical training, athletics and activities. It also presents the building as an excellent example of Prairie School design. Its fire-resistant metal and reinforced concrete construction was a departure from the period's usual wood framing.
Machine-generated summary. This summary was generated by a language model from the official nomination document and has not been reviewed line by line by an editor. It may contain errors. Check the source document before relying on any detail. Source: nomination document (PDF) · National Archives catalog entry. NRHP reference 94001627, listed February 2, 1995. Summary generated October 2026 (model claude-sonnet-5-5, prompt v1.0-2026-10-29, confidence high).
Key facts
| Address | 600 Park St., Fort Worth |
|---|---|
| County | Tarrant County |
| Listed | February 2, 1995 |
| Reference number | 94001627 |
| Resource type | Building |
| Period of significance | 1918-1945 |
| Architect / builder | Sanguinet and Staats (architects); Buchanan, J.C. (builder) |
| Architectural style | Late 19th and Early 20th Century American Movements: Prairie School |
| Criteria |
|
| Areas of significance | Architecture, Education |
| Level of significance | Local |
| Status (as stated in the nomination) | Listed function is vacant/not in use. The school closed in 1991 and was scheduled for demolition. A nonprofit group formed to preserve it, boarded the windows, fenced the site and planned adaptive reuse as a community arts center. |
| Acreage | 0.9 |
| Coordinates | 32.78119, -97.35700 (NPS GIS) |
What listing means for this property
For a publicly owned building or structure, listing mainly matters when federal funds, permits or licences are involved: projects then go through Section 106 review so effects on the property are considered. Listing also strengthens applications for preservation grants and, for leased income-producing uses, can enable the federal rehabilitation tax credit.
Noted as vacant in the nomination. Nomination documents can be decades old; current status may differ. If you are considering buying an empty listed property, read the due-diligence checklist.
General information, not legal or tax advice. Rules change; confirm with your State Historic Preservation Office or a qualified adviser.
Sources and further reading
- National Park Service, National Register of Historic Places database (snapshot May 2026), reference 94001627.
- Nomination form (PDF, National Archives) — catalog entry
- Wikidata Q107319612
- This listing as JSON
Last updated October 2026. Found an error? See the editorial policy for how to report it.