Sutton County Courthouse

Why it's listed
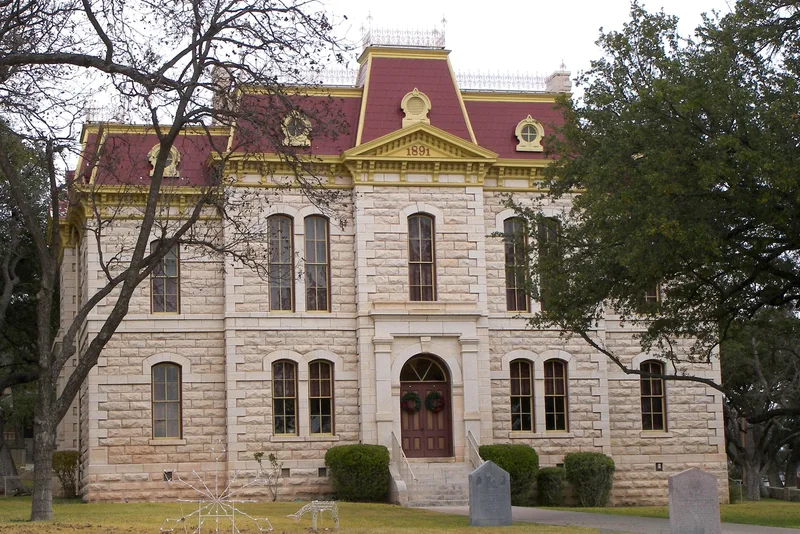
Sutton County's courthouse in Sonora is a small two-story building of cream-colored native stone, completed in 1893 from designs by San Angelo architect Oscar Ruffini. Its plan follows the traditional pattern of intersecting central corridors, with the courtroom in the middle of the second floor. A plain Mansard roof with pavilions at each entry dominates the composition, and the walls feature cut stone quoins, segmental window arches, string courses and a bracketed cornice. Entrance pavilions carry triangular pediments and arched doorways flanked by carved pilasters. Sutton County was organized in 1890, and in 1891 the Commissioners Court hired Ruffini, who along with his brother was known mainly for courthouse design. J.D. Gafford won the construction contract with a bid of $27,706, and the county accepted the finished building in July 1893. Local citizens donated the square on which it stands. Considered an excellent example of Second Empire design and one of the finest nineteenth-century buildings on the Edwards Plateau, it remains the county courthouse.
Significance in brief: The nomination argues it is an excellent example of the Second Empire style and the work of a prominent West Texas architect who left his mark on many Texas communities. It is described as one of the finest nineteenth-century buildings on the Edwards Plateau. It is also the only courthouse ever built in Sutton County and still serves its original function.
Machine-generated summary. This summary was generated by a language model from the official nomination document and has not been reviewed line by line by an editor. It may contain errors. Check the source document before relying on any detail. Source: nomination document (PDF) · National Archives catalog entry. NRHP reference 77001476, listed July 15, 1977. Summary generated October 2026 (model claude-sonnet-5-5, prompt v1.0-2026-10-29, confidence high).
Key facts
| Address | Public Sq., Sonora |
|---|---|
| County | Sutton County |
| Listed | July 15, 1977 |
| Reference number | 77001476 |
| Resource type | Building |
| Period of significance | 1800-1899 (specific dates 1891-1893) |
| Architect / builder | Oscar Ruffini (architect); J.D. Gafford (contractor) |
| Architectural style | Second Empire |
| Areas of significance | Architecture |
| Level of significance | State |
| Status (as stated in the nomination) | Still serves as the county courthouse, its original function; exterior retains most of its original appearance. |
| Acreage | 2 |
| Coordinates | 30.57229, -100.64378 (NPS GIS) |
What listing means for this property
For a publicly owned building or structure, listing mainly matters when federal funds, permits or licences are involved: projects then go through Section 106 review so effects on the property are considered. Listing also strengthens applications for preservation grants and, for leased income-producing uses, can enable the federal rehabilitation tax credit.
General information, not legal or tax advice. Rules change; confirm with your State Historic Preservation Office or a qualified adviser.
Sources and further reading
- National Park Service, National Register of Historic Places database (snapshot May 2026), reference 77001476.
- Nomination form (PDF, National Archives) — catalog entry
- Wikipedia article (used for cross-checking only; text not reproduced here)
- Wikidata Q54871524
- This listing as JSON
Last updated October 2026. Found an error? See the editorial policy for how to report it.