Old Mercantile Building

Why it's listed
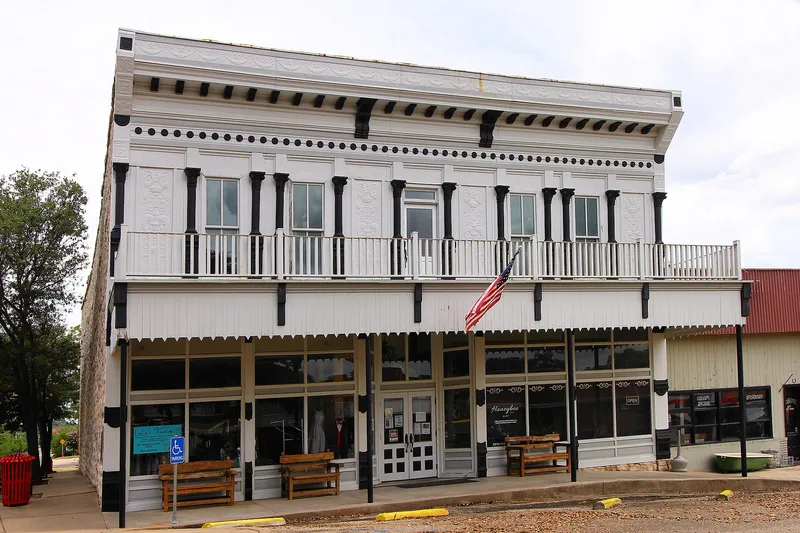
Completed in 1903 on Courthouse Square in Sonora, Texas, this two-story building of rubble limestone was built by C. J. Nichols for banker and rancher Ed R. Jackson after a fire in 1902 destroyed a block of frame buildings. Its richly detailed Victorian facade of cast iron and pressed tin, supplied by Mesker Bros. of St. Louis, featured Ionic pilasters, a bracketed cornice and a second-story gallery. The ground floor held mercantile and dry-goods stores, later a car dealership, while upstairs offices and a hall served the town. Tenants reportedly included Sonora's first telephone exchange, its first lawyers and its first physician, and the hall hosted dances and weddings. The gallery and some decorative elements were later removed, and the rear wall partly collapsed. The building is valued for its role in the early commercial life of Sonora and for helping preserve the scale of the block near the Ruffini-designed courthouse.
Significance in brief: The nomination argues the building played a significant role in early Sonora history, housing commercial and professional tenants important to the community, including the town's first telephone exchange, first lawyers and first physician. It also retains a detailed cast-iron and pressed-tin facade that keeps the architectural scale of the block beside the 1891 Ruffini courthouse.
Machine-generated summary. This summary was generated by a language model from the official nomination document and has not been reviewed line by line by an editor. It may contain errors. Check the source document before relying on any detail. Source: nomination document (PDF) · National Archives catalog entry. NRHP reference 78002979, listed January 30, 1978. Summary generated October 2026 (model claude-sonnet-5-5, prompt v1.0-2026-10-29, confidence high).
Key facts
| Address | 222 Main St., Sonora |
|---|---|
| County | Sutton County |
| Listed | January 30, 1978 |
| Reference number | 78002979 |
| Resource type | Building |
| Period of significance | 1900- |
| Architect / builder | C. J. Nichols |
| Architectural style | Victorian cast-iron and pressed-tin facade |
| Areas of significance | Architecture |
| Level of significance | Local |
| Status (as stated in the nomination) | Altered over time and described as vacant for the last twenty years; part of the rear wall collapsed and was patched with a temporary concrete block wall. The owners planned to restore the exterior. |
| Acreage | 0.9 |
| Coordinates | 30.57165, -100.64461 (NPS GIS) |
What listing means for this property
For an income-producing building, listing (individually or as a contributing building in a district) is the gateway to the 20% federal rehabilitation tax credit on qualified rehabilitation costs, often stackable with state credits. Work claiming the credit must follow the Secretary of the Interior's Standards and be approved in advance.
Listing does not restrict a private owner acting without federal money or permits; where federal funding or licensing is involved, Section 106 review applies.
Noted as vacant in the nomination. Nomination documents can be decades old; current status may differ. If you are considering buying an empty listed property, read the due-diligence checklist.
General information, not legal or tax advice. Rules change; confirm with your State Historic Preservation Office or a qualified adviser.
Sources and further reading
- National Park Service, National Register of Historic Places database (snapshot May 2026), reference 78002979.
- Nomination form (PDF, National Archives) — catalog entry
- Wikidata Q107323036
- This listing as JSON
Last updated October 2026. Found an error? See the editorial policy for how to report it.