Garrett, William, Plantation House
Why it's listed
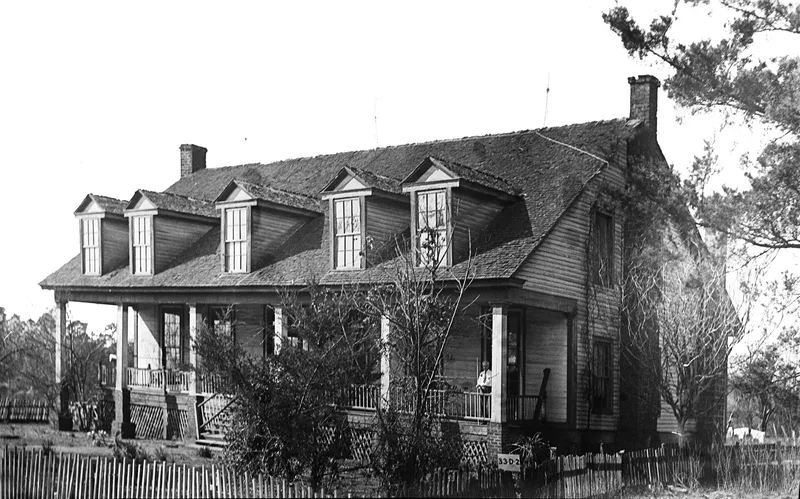
Built in 1861 about a mile west of San Augustine, this two-story dogtrot house was raised by enslaved workers for William Garrett, who came to Texas from Arkansas in 1830. Lumber came from Garrett's own land and sawmill, and the stone from a nearby quarry. Heart pine construction, square nails and pegged joinery were used throughout. The house combines Texas frontier symmetry with Greek Revival touches, including a 66-foot raised gallery with free-standing box columns, double front doors with sidelights, and floor-to-ceiling windows. Its scale is unusually large compared with other houses of the period. The house originally faced the old El Camino Real, now State Highway 21, and travelers and court visitors often stopped there. The property passed from the Garrett family to Sam Parker in 1904. Later changes were modest, mainly added closets and baths. The nominated acreage also holds the Garrett family cemetery and a former servants' quarters.
Significance in brief: The nomination presents it as a fine example of Texas frontier architecture with Greek Revival elements, typical of the San Augustine area. It is notable for its unusually large scale and its free-standing box columns separate from the balustrade. It is also tied to William Garrett, an early settler of the area.
Machine-generated summary. This summary was generated by a language model from the official nomination document and has not been reviewed line by line by an editor. It may contain errors. Check the source document before relying on any detail. Source: nomination document (PDF) · National Archives catalog entry. NRHP reference 77001474, listed March 25, 1977. Summary generated October 2026 (model claude-sonnet-5-5, prompt v1.0-2026-10-29, confidence high).
Key facts
| Address | 1 mi. W of San Augustine on TX 21, San Augustine |
|---|---|
| County | San Augustine County |
| Listed | March 25, 1977 |
| Reference number | 77001474 |
| Resource type | Building |
| Period of significance | 1800-1899 |
| Architect / builder | Built by slave labor for William Garrett; no architect named |
| Architectural style | Texas frontier architecture with Greek Revival influences; dogtrot plan |
| Areas of significance | Architecture |
| Level of significance | Local |
| Status (as stated in the nomination) | Occupied as a private residence; the nearby servants' quarters, unoccupied for many years, is used as a hay barn. Condition is marked good and unaltered at the original site. |
| Acreage | 7.5 |
| Coordinates | 31.53543, -94.13994 (NPS GIS) |
What listing means for this property
National Register listing is honorary for a privately owned home: it does not by itself restrict what an owner may do with their own money, and it does not require public access. Restrictions come from local landmark or historic-district ordinances, which are separate (how they differ).
Owner-occupied houses are not eligible for the 20% federal rehabilitation tax credit, which applies to income-producing buildings, but many states offer credits for homeowners. Listing also opens the door to preservation easements and to buying a plaque. Start with what listing means for homeowners, renovating a listed house and selling one.
General information, not legal or tax advice. Rules change; confirm with your State Historic Preservation Office or a qualified adviser.
Sources and further reading
- National Park Service, National Register of Historic Places database (snapshot May 2026), reference 77001474.
- Nomination form (PDF, National Archives) — catalog entry
- Wikipedia article (used for cross-checking only; text not reproduced here)
- Wikidata Q22073245
- This listing as JSON
Last updated October 2026. Found an error? See the editorial policy for how to report it.