Robertson County Courthouse and Jail

Why it's listed
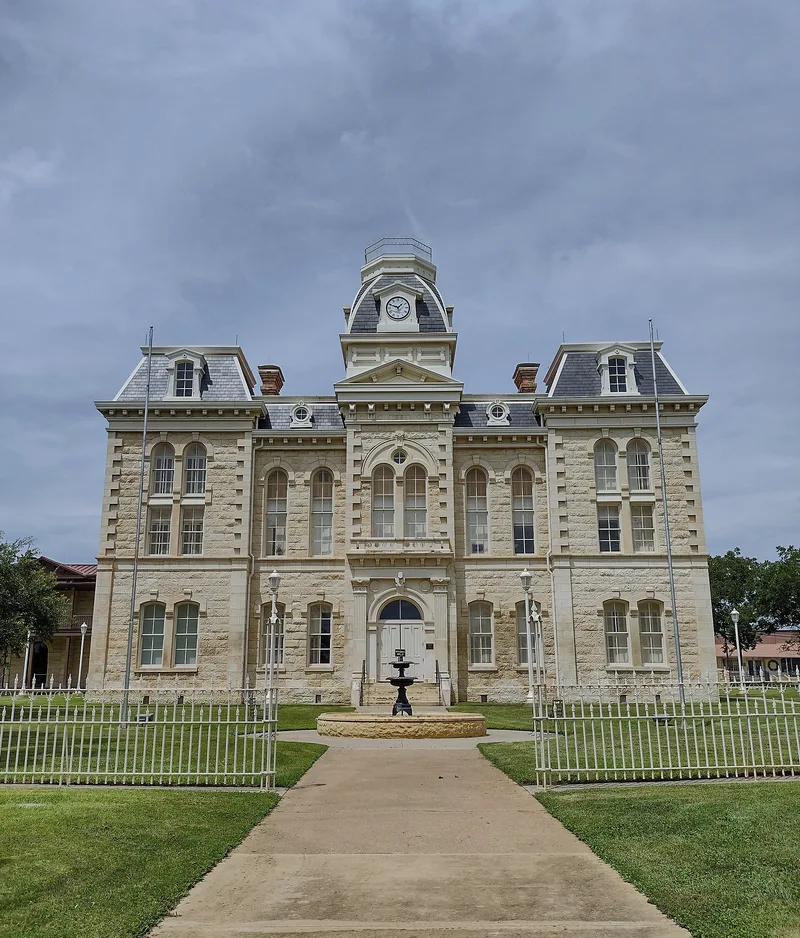
Robertson County's courthouse and jail sit on the public square in Franklin, Texas. Architect F.E. Ruffini of Austin designed both. The jail was built in 1880 for $11,485 by contractor James P. Smith, and the limestone courthouse followed in 1881 under contractor J.B. Smith. The courthouse was planned in Second Empire style, with a five-part south facade, mansard roofs, cut-stone pilasters, quoins and arched openings, and brick vaults built to protect county records. The jail has pitched-faced ashlar walls, a T-shaped plan and iron cells reused from an old jail in Calvert. The county seat had moved several times before 1879, when government shifted to Franklin, where it has stayed. In the 1920s the courthouse was remodeled: the original roofs and cornices were replaced with tile-covered parapets, and an annex was added. The jail also gained later additions. Even so, the buildings retain much of their historic character and continue to serve county government.
Significance in brief: The nomination cites both architectural and historical significance. Despite remodeling in the 1920s, the courthouse keeps much of the detail of a fine Second Empire building, and the two structures have housed county government on the square since Franklin became the permanent county seat.
Machine-generated summary. This summary was generated by a language model from the official nomination document and has not been reviewed line by line by an editor. It may contain errors. Check the source document before relying on any detail. Source: nomination document (PDF) · National Archives catalog entry. NRHP reference 77001472, listed December 22, 1977. Summary generated October 2026 (model claude-sonnet-5-5, prompt v1.0-2026-10-29, confidence high).
Key facts
| Address | Public Sq., Franklin |
|---|---|
| County | Robertson County |
| Listed | December 22, 1977 |
| Reference number | 77001472 |
| Resource type | Building |
| Period of significance | 1800-1899 |
| Architect / builder | F.E. Ruffini (architect, courthouse and jail); James P. Smith (jail contractor); J.B. Smith (courthouse contractor); 1920s remodeling by architect Hix McCanleiss and contractor Babe Wilson |
| Architectural style | Second Empire |
| Areas of significance | Politics/Government, Architecture |
| Level of significance | State |
| Status (as stated in the nomination) | Occupied and publicly owned by the county; the courthouse was remodeled in the 1920s with an annex and altered rooflines, and later additions to the jail are noted. |
| Acreage | 3 |
| Coordinates | 31.02698, -96.48730 (NPS GIS) |
What listing means for this property
For a publicly owned building or structure, listing mainly matters when federal funds, permits or licences are involved: projects then go through Section 106 review so effects on the property are considered. Listing also strengthens applications for preservation grants and, for leased income-producing uses, can enable the federal rehabilitation tax credit.
General information, not legal or tax advice. Rules change; confirm with your State Historic Preservation Office or a qualified adviser.
Sources and further reading
- National Park Service, National Register of Historic Places database (snapshot May 2026), reference 77001472.
- Nomination form (PDF, National Archives) — catalog entry
- Wikipedia article (used for cross-checking only; text not reproduced here)
- Wikidata Q107317632
- This listing as JSON
Last updated October 2026. Found an error? See the editorial policy for how to report it.