Franklin Carnegie Library
Also known as: Carnegie Library

Why it's listed
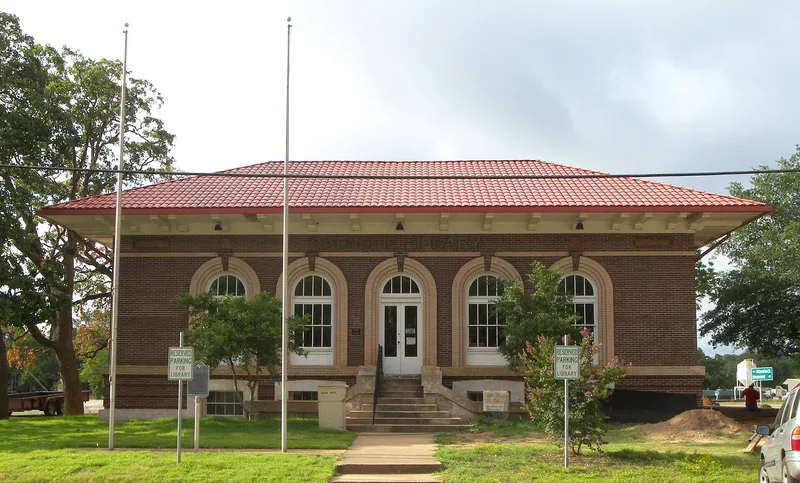
Built in 1914 in downtown Franklin, this red-brick, one-story library with a raised basement was funded by the Carnegie Corporation after the city applied in 1913 and was offered $7,500. Architect Wayne Patterson of Temple designed it in the Italian Renaissance manner, with symmetrical elevations, tall arched windows framed in buff brick, deep bracketed eaves and a low metal roof imitating red clay tile. Carnegie officials rejected the first plans, which gave too much space to a lecture room, and approved revised drawings in July 1913. The building served as a library only briefly. From 1918 until 1984 it housed the neighboring Franklin Public School, with classrooms upstairs and shop classes and other uses in the basement. After a 1986 rehabilitation it again serves as a library for the city and county. It closely resembles the Palestine, Texas, Carnegie library completed the same year. The exterior remains largely intact, though maintenance and basement water problems are noted.
Significance in brief: It is one of thirty-two libraries built in Texas with Carnegie funds and reflects the Carnegie program's design guidelines. It is also tied to the Franklin Public School, which used the building from 1918 until 1984. It is a good example of an Italian Renaissance Carnegie library and closely resembles the 1914 Carnegie Library in Palestine, Texas.
Machine-generated summary. This summary was generated by a language model from the official nomination document and has not been reviewed line by line by an editor. It may contain errors. Check the source document before relying on any detail. Source: nomination document (PDF) · National Archives catalog entry. NRHP reference 05001337, listed November 25, 2005. Summary generated October 2026 (model claude-sonnet-5-5, prompt v1.0-2026-10-29, confidence high).
Key facts
| Address | 315 East Decherd, Franklin |
|---|---|
| County | Robertson County |
| Listed | November 25, 2005 |
| Reference number | 05001337 |
| Resource type | Building |
| Period of significance | 1914-1955 |
| Architect / builder | Wayne Patterson, Architect |
| Architectural style | Late 19th and 20th Century Revivals: Italian Renaissance |
| Criteria |
|
| Areas of significance | Education, Architecture |
| Level of significance | Local |
| Status (as stated in the nomination) | Restored in 1986 and returned to library use; the form notes a current lack of maintenance and recurring basement water problems. |
| Acreage | 0.9 |
| Coordinates | 31.02914, -96.48434 (NPS GIS) |
What listing means for this property
For a publicly owned building or structure, listing mainly matters when federal funds, permits or licences are involved: projects then go through Section 106 review so effects on the property are considered. Listing also strengthens applications for preservation grants and, for leased income-producing uses, can enable the federal rehabilitation tax credit.
General information, not legal or tax advice. Rules change; confirm with your State Historic Preservation Office or a qualified adviser.
Sources and further reading
- National Park Service, National Register of Historic Places database (snapshot May 2026), reference 05001337.
- Nomination form (PDF, National Archives) — catalog entry
- Wikipedia article (used for cross-checking only; text not reproduced here)
- Wikidata Q5491348
- This listing as JSON
Last updated October 2026. Found an error? See the editorial policy for how to report it.