Smathers-Demorse House
Also known as: Colonel Charles DeMorse House

Why it's listed
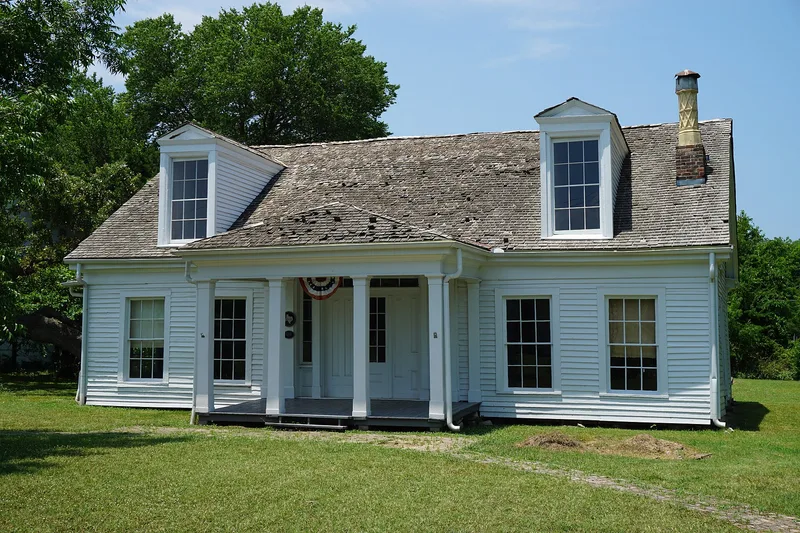
Built in 1833 as a two-room log house with an open central hall, this dwelling on East Comanche Street in Clarksville was the first raised in a community house-raising ceremony in the new town. Local carpenter Isaac Smathers prepared the materials with help from enslaved laborers and lived there until 1842. That year Colonel Charles DeMorse received the house as an incentive to establish his newspaper, the Northern Standard, in Clarksville. He remodeled it in the Greek Revival style, enclosing the central hall, adding rooms, a kitchen ell and attic bedrooms. Later changes after his death in 1887 added porches, an octagonal bay, wrought iron work and Victorian interior details. DeMorse was a journalist, first mayor of Clarksville, a Texas Cavalry commander and first president of the Texas Press Association. A centennial marker honoring the Father of Texas Journalism was placed in front in 1936. The gardens and fence had deteriorated by the time of the listing.
Significance in brief: It was the first dwelling built in a house-raising ceremony in the newly organized town of Clarksville in 1833. It is also an example of Greek Revival style and was the residence of Colonel Charles DeMorse, newspaper editor, public official and military leader, known as the Father of Texas Journalism.
Machine-generated summary. This summary was generated by a language model from the official nomination document and has not been reviewed line by line by an editor. It may contain errors. Check the source document before relying on any detail. Source: nomination document (PDF) · National Archives catalog entry. NRHP reference 76002060, listed May 17, 1976. Summary generated October 2026 (model claude-sonnet-5-5, prompt v1.0-2026-10-29, confidence high).
Key facts
| Address | E. Comanche St., Clarksville |
|---|---|
| County | Red River County |
| Listed | May 17, 1976 |
| Reference number | 76002060 |
| Resource type | Building |
| Period of significance | 1833, 1842, 1887 |
| Architect / builder | Isaac Smathers |
| Architectural style | Greek Revival, with later Victorian elements |
| Areas of significance | Military, Politics/Government, Architecture, Communications |
| Level of significance | State, Local |
| Status (as stated in the nomination) | Described as deteriorated, with neglected gardens and a collapsed fence; the form lists restoration as planned and says local citizens have held fund drives for preservation. |
| Acreage | 1 |
| Coordinates | 33.61295, -95.04960 (NPS GIS) |
What listing means for this property
National Register listing is honorary for a privately owned home: it does not by itself restrict what an owner may do with their own money, and it does not require public access. Restrictions come from local landmark or historic-district ordinances, which are separate (how they differ).
Owner-occupied houses are not eligible for the 20% federal rehabilitation tax credit, which applies to income-producing buildings, but many states offer credits for homeowners. Listing also opens the door to preservation easements and to buying a plaque. Start with what listing means for homeowners, renovating a listed house and selling one.
General information, not legal or tax advice. Rules change; confirm with your State Historic Preservation Office or a qualified adviser.
Sources and further reading
- National Park Service, National Register of Historic Places database (snapshot May 2026), reference 76002060.
- Nomination form (PDF, National Archives) — catalog entry
- Wikidata Q107321984
- This listing as JSON
Last updated October 2026. Found an error? See the editorial policy for how to report it.