Red River County Courthouse

Why it's listed
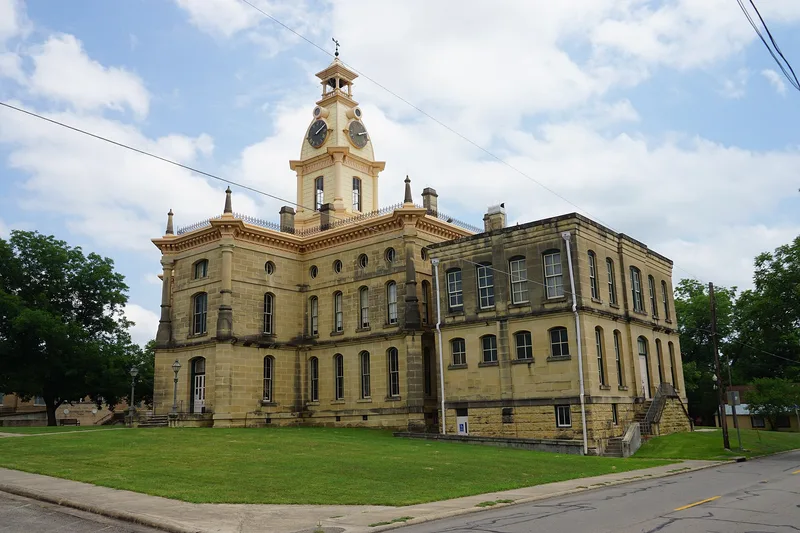
Clarksville's Red River County Courthouse sits in the middle of a square set several blocks from the business district and surrounded by homes, an arrangement uncommon in Texas. Dallas architect W.H. Wilson designed it, and contractor P.C. Livingston built it between 1883 and 1885 at a cost of $55,423.49. Ochre-colored limestone from near Honey Grove forms the walls, which follow a cruciform plan and show Renaissance Revival features. Corner columns and pedestals, segmental arches, bull's eye windows, a Dallas-made sheet metal cornice and a metal-clad clock tower give it a distinctive silhouette. The clock and a two-thousand pound bell came from a Boston firm. Four earlier courthouses preceded it. Contemporary reports called it one of the best in the state, and it was among the first of the many courthouses built across Texas in the 1880s and 1890s. A west addition and a remodeled courtroom reflect later changes, yet the building still serves its original purpose.
Significance in brief: The nomination argues the courthouse has exceptional architectural significance because of its unique character and handsome details, such as the ochre limestone, corner columns and pedestals, and metal-clad clock tower. It has also been the center of county government from the late nineteenth century to the present. It was among the first courthouses of the 1880s building wave in Texas and was widely admired.
Machine-generated summary. This summary was generated by a language model from the official nomination document and has not been reviewed line by line by an editor. It may contain errors. Check the source document before relying on any detail. Source: nomination document (PDF) · National Archives catalog entry. NRHP reference 78002977, listed August 31, 1978. Summary generated October 2026 (model claude-sonnet-5-5, prompt v1.0-2026-10-29, confidence high).
Key facts
| Address | Public Sq., Clarksville |
|---|---|
| County | Red River County |
| Listed | August 31, 1978 |
| Reference number | 78002977 |
| Resource type | Building |
| Period of significance | 1800-1899 (specific dates 1883-1885) |
| Architect / builder | W.H. Wilson, architect; P.C. Livingston of Monroe, Louisiana, contractor |
| Architectural style | Renaissance Revival stylistic features |
| Areas of significance | Politics/Government, Architecture |
| Level of significance | State |
| Status (as stated in the nomination) | Good condition; occupied and still serving as the county courthouse. The district courtroom has been remodeled with an added second floor, and a west addition houses county offices and records. |
| Acreage | 2 |
| Coordinates | 33.61328, -95.05144 (NPS GIS) |
What listing means for this property
For a publicly owned building or structure, listing mainly matters when federal funds, permits or licences are involved: projects then go through Section 106 review so effects on the property are considered. Listing also strengthens applications for preservation grants and, for leased income-producing uses, can enable the federal rehabilitation tax credit.
General information, not legal or tax advice. Rules change; confirm with your State Historic Preservation Office or a qualified adviser.
Sources and further reading
- National Park Service, National Register of Historic Places database (snapshot May 2026), reference 78002977.
- Nomination form (PDF, National Archives) — catalog entry
- Wikidata Q107321978
- This listing as JSON
Last updated October 2026. Found an error? See the editorial policy for how to report it.