Stark, W. H., House

Why it's listed
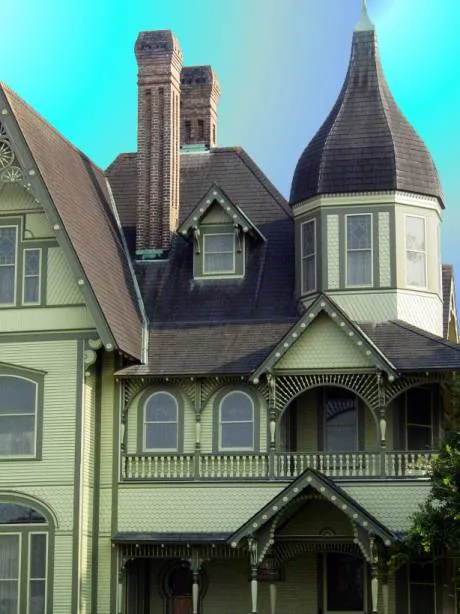
Built in 1894 at 611 West Green Avenue in Orange, Texas, this 15-room, 2-1/2 story house combines Queen Anne massing with Eastlake ornament. It has many gables, two-story galleries, an octagonal windowed turret, stained leaded glass and varied wall finishes such as fishscale shingles and drop siding. William H. Stark, a leader of the Lutcher & Moore Lumber Company, built it with his wife Miriam, who strongly influenced the design; her uncle Fred Wilber collaborated. Cypress framing, yellow pine trim and hardwoods came from the family mill. Tall ceilings, floor-length windows, galleries and pocket doors suited the semi-tropical climate, and double storm sheathing strengthened the frame against coastal weather. Stark later served as company president and held many business interests. His son H. J. Lutcher Stark kept the home, which stood vacant after 1936. A family foundation was restoring it for public viewing, as part of a planned cultural center in downtown Orange.
Significance in brief: The nomination argues the house is an outstanding example of Queen Anne-Eastlake styles in Texas, with superior woodwork made from lumber of the family's mill. It is also tied to William H. Stark, a leader of the Lutcher & Moore Lumber Company and a prominent Texas financial and industrial figure.
Machine-generated summary. This summary was generated by a language model from the official nomination document and has not been reviewed line by line by an editor. It may contain errors. Check the source document before relying on any detail. Source: nomination document (PDF) · National Archives catalog entry. NRHP reference 76002056, listed December 12, 1976. Summary generated October 2026 (model claude-sonnet-5-5, prompt v1.0-2026-10-29, confidence high).
Key facts
| Address | 611 W. Green Ave., Orange |
|---|---|
| County | Orange County |
| Listed | December 12, 1976 |
| Reference number | 76002056 |
| Resource type | Building |
| Period of significance | 1894 |
| Architect / builder | Designed with the collaboration of Fred Wilber of Williamsport, Pennsylvania (Mrs. Stark's uncle); built for William H. Stark |
| Architectural style | Queen Anne and Eastlake |
| Areas of significance | Industry, Architecture |
| Level of significance | State |
| Status (as stated in the nomination) | Described as in excellent condition and altered; under restoration by the Stark Foundation, with plans to open it to the public as a museum. It had been vacant after Miriam Stark's death in 1936. |
| Acreage | 1 |
| Coordinates | 30.09287, -93.73532 (NPS GIS) |
What listing means for this property
National Register listing is honorary for a privately owned home: it does not by itself restrict what an owner may do with their own money, and it does not require public access. Restrictions come from local landmark or historic-district ordinances, which are separate (how they differ).
Owner-occupied houses are not eligible for the 20% federal rehabilitation tax credit, which applies to income-producing buildings, but many states offer credits for homeowners. Listing also opens the door to preservation easements and to buying a plaque. Start with what listing means for homeowners, renovating a listed house and selling one.
General information, not legal or tax advice. Rules change; confirm with your State Historic Preservation Office or a qualified adviser.
Sources and further reading
- National Park Service, National Register of Historic Places database (snapshot May 2026), reference 76002056.
- Nomination form (PDF, National Archives) — catalog entry
- Wikipedia article (used for cross-checking only; text not reproduced here)
- Wikidata Q7945665
- This listing as JSON
Last updated October 2026. Found an error? See the editorial policy for how to report it.