Lutcher Memorial Church Building
Also known as: First Presbyterian Church of Orange,Texas

Approximate location: the National Park Service places this pin arbitrarily within the property, not at a surveyed point (stated accuracy ±12 m).
Why it's listed
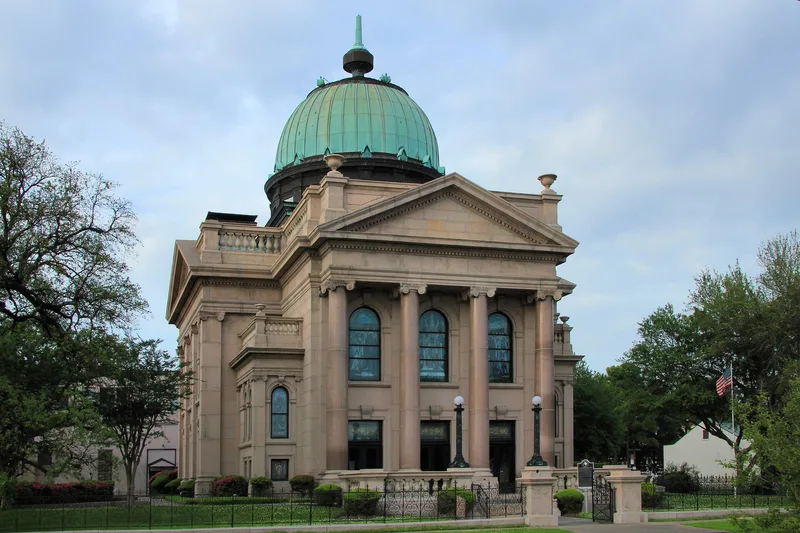
Rising 104 feet above the flat terrain of southeast Texas, this church in Orange is a Greek-cross building in Classical Revival style, finished in Italian marble and Llano County granite. Four colossal Ionic columns mark the south entrance, and a copper-clad dome crowns the crossing. Inside, art glass by the J. and R. Lamb Studios includes three windows said to have won a prize at the 1893 Chicago World's Fair, along with mosaics, gold leaf, bronze fixtures and mahogany pews. Mrs. Frances Ann Lutcher, wife of a lumber magnate, had it built to a design by James Oliver Hogg of Kansas City, completed in January 1912. She donated it to the First Presbyterian Church and endowed its upkeep, so alterations have stayed minimal. The church also claims to be the first air-conditioned public building in the U.S. and to have run the state's first private radio station. The congregation still uses it.
Significance in brief: The nomination presents it as one of the most graceful, sophisticated and well-preserved Classical Revival buildings in Texas, and the most beautiful stone building in Orange. It was privately commissioned and endowed by Mrs. Lutcher and then given to the First Presbyterian Church as a memorial to the Lutcher family, who shaped Orange's industry and civic life. It also claims two firsts: the first air-conditioned public building in the U.S. and the first private radio station in the state.
Machine-generated summary. This summary was generated by a language model from the official nomination document and has not been reviewed line by line by an editor. It may contain errors. Check the source document before relying on any detail. Source: nomination document (PDF) · National Archives catalog entry. NRHP reference 82004517, listed September 9, 1982. Summary generated October 2026 (model claude-sonnet-5-5, prompt v1.0-2026-10-29, confidence high).
Key facts
| Address | 902 W. Green Ave., Orange |
|---|---|
| County | Orange County |
| Listed | September 9, 1982 |
| Reference number | 82004517 |
| Resource type | Building |
| Architect / builder | James Oliver Hogg |
| Architectural style | Classical Revival |
| Areas of significance | Engineering, Architecture, Social History |
| Level of significance | State |
| Status (as stated in the nomination) | Occupied and in use as the church of an active congregation; described as in excellent condition with minimal alterations. |
| Acreage | 4 |
| Coordinates | 30.09348, -93.73802 (NPS GIS) |
What listing means for this property
Religious properties are listed for their architectural or historical significance, not their religious use. Listing is honorary and does not restrict the congregation's use of the building. The federal rehabilitation credit is generally unavailable unless part of the building is income-producing; some state programmes and preservation grants do cover religious buildings. Federal funding or permits trigger Section 106 review.
General information, not legal or tax advice. Rules change; confirm with your State Historic Preservation Office or a qualified adviser.
Sources and further reading
- National Park Service, National Register of Historic Places database (snapshot May 2026), reference 82004517.
- Nomination form (PDF, National Archives) — catalog entry
- Wikipedia article (used for cross-checking only; text not reproduced here)
- Wikidata Q6705387
- This listing as JSON
Last updated October 2026. Found an error? See the editorial policy for how to report it.