International & Great Northern Railroad Passenger Depot

Why it's listed
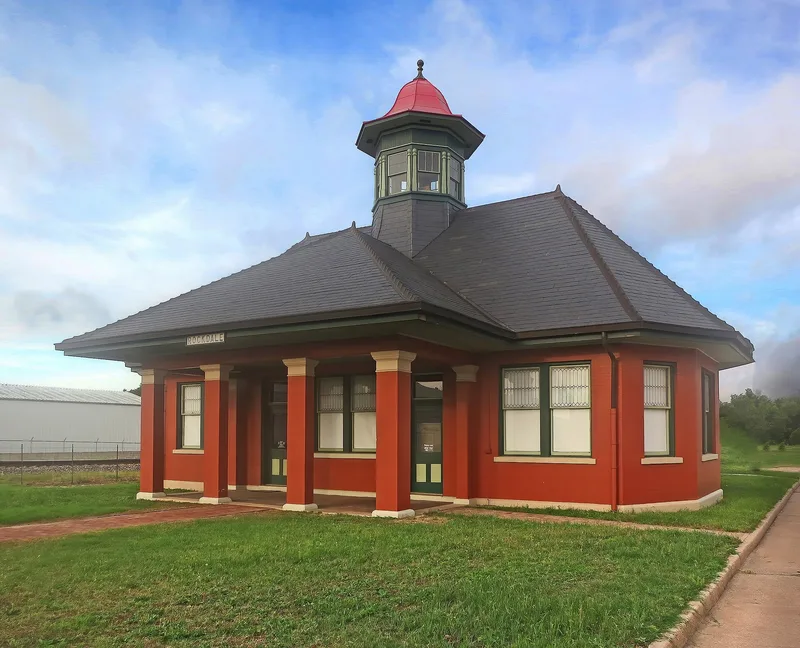
Built in 1906 by the International & Great Northern Railroad, this brick passenger depot on North Main Street in Rockdale replaced an earlier, decrepit station that local newspaper had campaigned to see replaced. The Latin-cross building has a waiting-room wing, an agent's office, and a separate baggage wing divided by a breezeway. Its hipped slate roof carries an octagonal lantern, reconstructed in 2003 after the railroad removed the original around 1936. Inside, two equal waiting rooms reflect the racial segregation required in Southern depots of the period. Passenger service ended in 1970, and the building later served as feed storage before the local historical society bought it in 1999 to create a museum. A caboose and a streamlined dining car are displayed beside it. The depot is valued as the town's historic link to the outside world and as a local example of early twentieth-century railroad architecture, blending Renaissance Revival and Prairie School features.
Significance in brief: The depot is significant under Criterion A as Rockdale's main transportation gateway to the wider world in the first half of the 20th century. Under Criterion C it is an excellent local example of early 20th-century railroad architecture, mixing Renaissance Revival and Prairie School elements. Its Renaissance Revival lantern is uncommon among surviving Texas depots.
Machine-generated summary. This summary was generated by a language model from the official nomination document and has not been reviewed line by line by an editor. It may contain errors. Check the source document before relying on any detail. Source: nomination document (PDF) · National Archives catalog entry. NRHP reference 06000824, listed September 13, 2006. Summary generated October 2026 (model claude-sonnet-5-5, prompt v1.0-2026-10-29, confidence high).
Key facts
| Address | 11 N. Main St., Rockdale |
|---|---|
| County | Milam County |
| Listed | September 13, 2006 |
| Reference number | 06000824 |
| Resource type | Building |
| Period of significance | 1906-1956 |
| Architect / builder | Unknown |
| Architectural style | Late Victorian: Renaissance Revival/Eclectic; Late 19th and Early 20th Century American Movements: Prairie School |
| Criteria |
|
| Areas of significance | Transportation, Architecture |
| Level of significance | Local |
| Status (as stated in the nomination) | The exterior has been restored to its original appearance and the interior is being adaptively rehabilitated as a museum; current function is listed as work in progress. |
| Acreage | 0.7 |
| Coordinates | 30.65639, -97.00144 (NPS GIS) |
What listing means for this property
For an income-producing building, listing (individually or as a contributing building in a district) is the gateway to the 20% federal rehabilitation tax credit on qualified rehabilitation costs, often stackable with state credits. Work claiming the credit must follow the Secretary of the Interior's Standards and be approved in advance.
Listing does not restrict a private owner acting without federal money or permits; where federal funding or licensing is involved, Section 106 review applies.
General information, not legal or tax advice. Rules change; confirm with your State Historic Preservation Office or a qualified adviser.
Sources and further reading
- National Park Service, National Register of Historic Places database (snapshot May 2026), reference 06000824.
- Nomination form (PDF, National Archives) — catalog entry
- Wikidata Q110002651
- This listing as JSON
Last updated October 2026. Found an error? See the editorial policy for how to report it.