Llano County Courthouse and Jail

Why it's listed
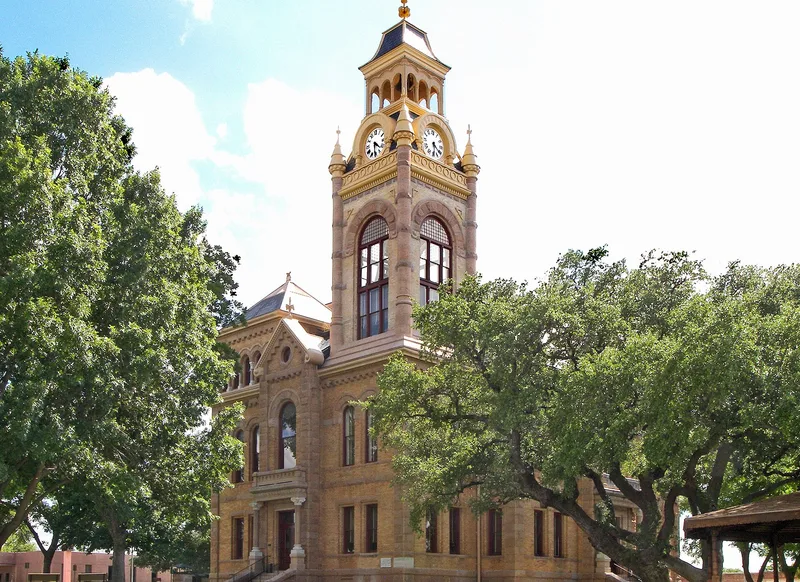
Llano's county government has operated from two Romanesque Revival buildings since the 1890s. The courthouse on the public square was finished in 1893 after fire destroyed the previous building in 1892. Designed by Larmour and Watson and built by J. A. and G. H. Wilson, it combines buff brick walls with tan granite trim, granite columns with marble capitals, and an unusual corner tower set at the northeast. A change of site plans during design explains the offset tower. The jail, completed in 1895 from plans by F. B. and W. S. Hull and built by a St. Louis jail manufacturer, is a cubical granite building with a gabled pavilion on each side, a ventilating tower, and quarry-faced ashlar walls. The sheriff's family lived on the ground floor, with cells above. Both buildings date from a late nineteenth-century mining boom in the county, and both still serve their original purposes.
Significance in brief: The nomination argues the two buildings are significant for architecture and for politics/government. They are fine examples of Romanesque Revival design, the courthouse in brick with granite trim and the jail in granite, and they have served county government for over seventy-five years. The courthouse has also been a center of community activities and celebrations.
Machine-generated summary. This summary was generated by a language model from the official nomination document and has not been reviewed line by line by an editor. It may contain errors. Check the source document before relying on any detail. Source: nomination document (PDF) · National Archives catalog entry. NRHP reference 77001459, listed December 2, 1977. Summary generated October 2026 (model claude-sonnet-5-5, prompt v1.0-2026-10-29, confidence high).
Key facts
| Address | Public Sq., Oatman and Haynie Sts., Llano |
|---|---|
| County | Llano County |
| Listed | December 2, 1977 |
| Reference number | 77001459 |
| Resource type | Building |
| Period of significance | 1892-1895 |
| Architect / builder | Courthouse: Larmour and Watson (A. O. Watson), built by J. A. and G. H. Wilson of Sulphur Springs; Jail: plans by F. B. and W. S. Hull, built by Pauly Jail Building and Manufacturing Company, St. Louis |
| Architectural style | Romanesque Revival (courthouse); Richardsonian Romanesque (jail) |
| Areas of significance | Politics/Government, Architecture |
| Level of significance | State |
| Status (as stated in the nomination) | Both the courthouse and jail continue to function in their original roles; condition is checked as good. |
| Acreage | 0.4 |
| Within district | Llano County Courthouse Historic District |
| Coordinates | 30.74975, -98.67665 (NPS GIS) |
What listing means for this property
For a publicly owned building or structure, listing mainly matters when federal funds, permits or licences are involved: projects then go through Section 106 review so effects on the property are considered. Listing also strengthens applications for preservation grants and, for leased income-producing uses, can enable the federal rehabilitation tax credit.
General information, not legal or tax advice. Rules change; confirm with your State Historic Preservation Office or a qualified adviser.
Sources and further reading
- National Park Service, National Register of Historic Places database (snapshot May 2026), reference 77001459.
- Nomination form (PDF, National Archives) — catalog entry
- Wikipedia article (used for cross-checking only; text not reproduced here)
- Wikidata Q6661655
- This listing as JSON
Last updated October 2026. Found an error? See the editorial policy for how to report it.