Liberty County Courthouse

Why it's listed
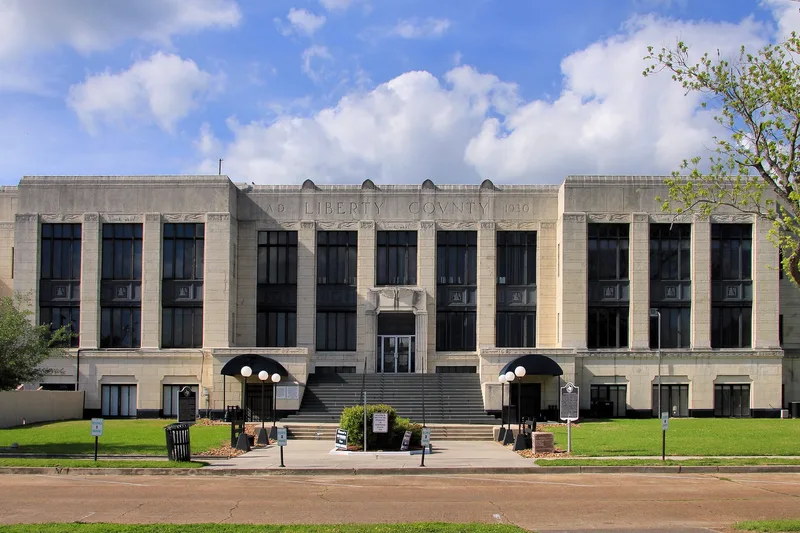
Liberty County's 1931 courthouse is a two-story poured concrete building clad in Texas Cordova Cream limestone, set on the original town square in Liberty. Houston architect Corneil G. Curtis designed it in an Art Deco manner, with tall pilasters, black steel windows, decorative metal panels, and low-relief carvings of longhorns, covered wagons, pine trees, oil derricks and Lone Stars. Inside, marble wainscoting, mosaic and tile floors, and a double-height district courtroom survive in remarkably intact condition. A plain 1956 addition by Wyatt C. Hedrick hides the west side but leaves the other elevations unchanged. Commissioners began considering a replacement for the 1895 courthouse in 1927, and contractor M.H. Ryland completed the new building in December 1931 for about $250,000. The courthouse is recognized for its long role in county government and as an early Texas example of Art Deco design. It continues to serve as the county courthouse.
Significance in brief: The courthouse is the seventh to occupy the square and has served longer than any earlier one, tying it to the county's government and economy (Criterion A). It is also an early and notable Texas example of Art Deco, or "Modern Classic," design (Criterion C), with a largely intact exterior and interior.
Machine-generated summary. This summary was generated by a language model from the official nomination document and has not been reviewed line by line by an editor. It may contain errors. Check the source document before relying on any detail. Source: nomination document (PDF) · National Archives catalog entry. NRHP reference 02001514, listed December 12, 2002. Summary generated October 2026 (model claude-sonnet-5-5, prompt v1.0-2026-10-29, confidence medium).
Key facts
| Address | 1923 Sam Houston Blvd., Liberty |
|---|---|
| County | Liberty County |
| Listed | December 12, 2002 |
| Reference number | 02001514 |
| Resource type | Building |
| Period of significance | 1931-1952 |
| Architect / builder | Architect = Corneil G. Curtis; Builder = M.H. Ryland |
| Architectural style | Modern Movement: Art Deco |
| Criteria |
|
| Areas of significance | Politics/Government, Architecture |
| Level of significance | Local |
| Status (as stated in the nomination) | Still in use as the county courthouse; the 1956 addition covers the west side, and water infiltration has damaged some interior finishes. |
| Acreage | 0.9 |
| Coordinates | 30.05919, -94.79666 (NPS GIS) |
What listing means for this property
For a publicly owned building or structure, listing mainly matters when federal funds, permits or licences are involved: projects then go through Section 106 review so effects on the property are considered. Listing also strengthens applications for preservation grants and, for leased income-producing uses, can enable the federal rehabilitation tax credit.
General information, not legal or tax advice. Rules change; confirm with your State Historic Preservation Office or a qualified adviser.
Sources and further reading
- National Park Service, National Register of Historic Places database (snapshot May 2026), reference 02001514.
- Nomination form (PDF, National Archives) — catalog entry
- Wikipedia article (used for cross-checking only; text not reproduced here)
- Wikidata Q107317992
- This listing as JSON
Last updated October 2026. Found an error? See the editorial policy for how to report it.