Lay-Bozka House

Approximate location: the National Park Service places this pin arbitrarily within the property, not at a surveyed point (stated accuracy ±12 m).
Why it's listed
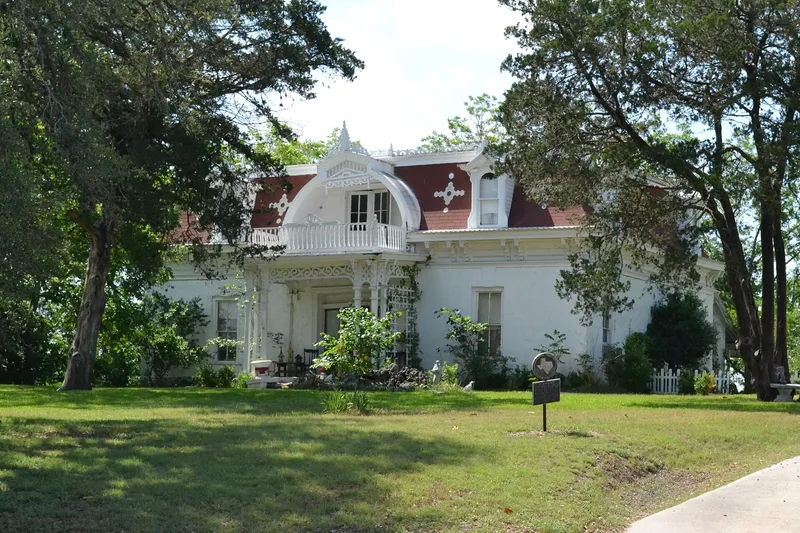
Built between 1878 and 1882 on a hill overlooking Hallettsville and the Lavaca River, this two-story house was made for Dr. James Lay. Its first story is white stuccoed sandstone, with walls 18 to 24 inches thick, quarried at Campbell Branch. The upper story is cypress, reportedly ordered from Chicago and hauled to town by ox-cart from Schulenburg. A bright red mansard roof with patterned shingles, arched dormers and white wooden rope molding gives it a birthday-cake look. The porch carries chamfered posts, tall brackets, scroll frieze work and spindle balustrade. Local tradition says a patient named Victor Hugo, unable to pay Lay's fees, offered to design the house instead, and B. J. E. Dietz served as builder. The final cost was $4,750. The house was listed because few mansard roofs of this colorful shingled type survive. Inside, it retains a walnut stairway, slate front steps and four working fireplaces, and it was recorded as a Texas Historic Landmark in 1968.
Significance in brief: The house is argued to be a rare surviving example of a patterned-shingle mansard-roofed house, since many such roofs have been replaced. It is notable for its decorative woodwork, including rope moldings, carpenter's lace and bead and spindle trim. It also has an unusual origin story involving a patient named Victor Hugo who is said to have designed it in place of paying his medical bills.
Machine-generated summary. This summary was generated by a language model from the official nomination document and has not been reviewed line by line by an editor. It may contain errors. Check the source document before relying on any detail. Source: nomination document (PDF) · National Archives catalog entry. NRHP reference 71000946, listed January 25, 1971. Summary generated October 2026 (model claude-sonnet-5-5, prompt v1.0-2026-10-29, confidence high).
Key facts
| Address | 205 Fairwinds, Hallettsville |
|---|---|
| County | Lavaca County |
| Listed | January 25, 1971 |
| Reference number | 71000946 |
| Resource type | Building |
| Period of significance | 1878-1882 |
| Architect / builder | B. J. E. Dietz, builder; design attributed by tradition to Victor Hugo, a patient of Dr. James Lay |
| Areas of significance | Architecture |
| Level of significance | State |
| Status (as stated in the nomination) | Listed in good condition, altered, on its original site, and used as a private residence. Some restoration was done, a rear porch roof extension was added, and a kitchen was installed in the main part of the house. |
| Acreage | 2 |
| Coordinates | 29.44238, -96.94655 (NPS GIS) |
What listing means for this property
National Register listing is honorary for a privately owned home: it does not by itself restrict what an owner may do with their own money, and it does not require public access. Restrictions come from local landmark or historic-district ordinances, which are separate (how they differ).
Owner-occupied houses are not eligible for the 20% federal rehabilitation tax credit, which applies to income-producing buildings, but many states offer credits for homeowners. Listing also opens the door to preservation easements and to buying a plaque. Start with what listing means for homeowners, renovating a listed house and selling one.
General information, not legal or tax advice. Rules change; confirm with your State Historic Preservation Office or a qualified adviser.
Sources and further reading
- National Park Service, National Register of Historic Places database (snapshot May 2026), reference 71000946.
- Nomination form (PDF, National Archives) — catalog entry
- Wikipedia article (used for cross-checking only; text not reproduced here)
- Wikidata Q54871517
- This listing as JSON
Last updated October 2026. Found an error? See the editorial policy for how to report it.