Lavaca County Courthouse

Why it's listed
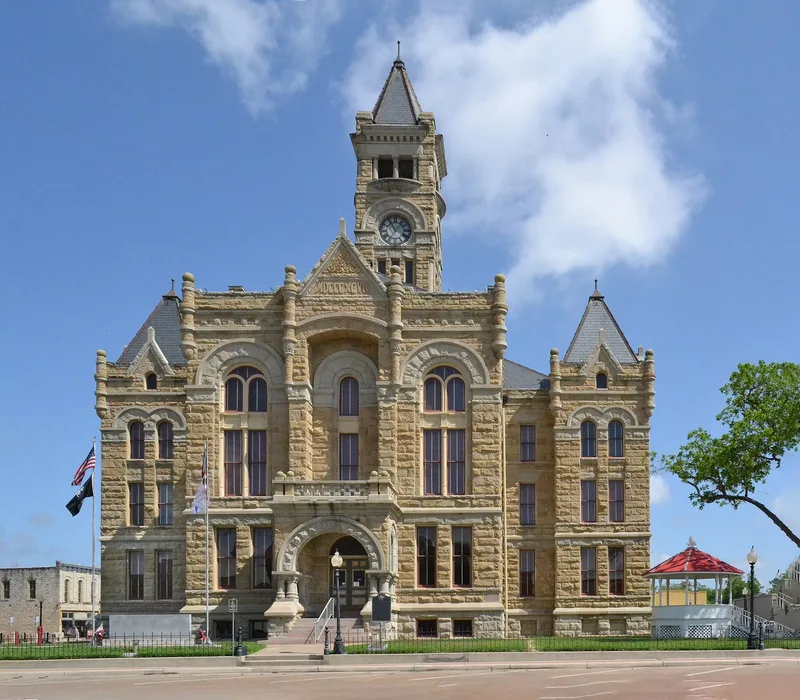
Lavaca County's courthouse in Hallettsville is a raised, three-story limestone building with a cruciform plan, hip roof and heavy pyramidal-roofed towers flanking the side arms. A one-story porch with Romanesque arches marks the front, and a tall central tower carries clock faces and an open belvedere under a pyramidal roof. Its design draws strongly on the Allegheny County Courthouse in Pittsburgh. County officials voted in March 1897 to replace the earlier 1875 courthouse. T. Heiner of Houston served as architect, and A. T. Lucas won the construction contract with a bid of $62,500. Plumbing, vaults and a clock tower were contracted separately, and the commissioners accepted the finished building in May 1899. The site also reflects the town's earlier struggle with Petersburg over the county seat, which ended after two elections and a dispute over the records. Repairs and basement remodeling were carried out in 1936. The courthouse remains in county government use.
Significance in brief: The nomination cites the building's architecture: a Richardsonian Romanesque courthouse strongly influenced by the Allegheny County Courthouse in Pittsburgh. It also records the county seat's history, including the contest between Petersburg and Hallettsville, and the successive courthouses built for the county.
Machine-generated summary. This summary was generated by a language model from the official nomination document and has not been reviewed line by line by an editor. It may contain errors. Check the source document before relying on any detail. Source: nomination document (PDF) · National Archives catalog entry. NRHP reference 71000945, listed March 11, 1971. Summary generated October 2026 (model claude-sonnet-5-5, prompt v1.0-2026-10-29, confidence high).
Key facts
| Address | Bounded by LaGrange, 2nd, 3rd, and Main Sts., Hallettsville |
|---|---|
| County | Lavaca County |
| Listed | March 11, 1971 |
| Reference number | 71000945 |
| Resource type | Building |
| Period of significance | 19th Century (specific date 1897) |
| Architect / builder | T. Heiner of Houston, architect; A. T. Lucas, contractor |
| Architectural style | Richardsonian (Romanesque) |
| Areas of significance | Architecture |
| Level of significance | State |
| Status (as stated in the nomination) | Listed in good condition, altered, on its original site, publicly owned by the county, occupied and in government use. |
| Acreage | 0.5 |
| Coordinates | 29.44494, -96.94289 (NPS GIS) |
What listing means for this property
For a publicly owned building or structure, listing mainly matters when federal funds, permits or licences are involved: projects then go through Section 106 review so effects on the property are considered. Listing also strengthens applications for preservation grants and, for leased income-producing uses, can enable the federal rehabilitation tax credit.
General information, not legal or tax advice. Rules change; confirm with your State Historic Preservation Office or a qualified adviser.
Sources and further reading
- National Park Service, National Register of Historic Places database (snapshot May 2026), reference 71000945.
- Nomination form (PDF, National Archives) — catalog entry
- Wikipedia article (used for cross-checking only; text not reproduced here)
- Wikidata Q54871507
- This listing as JSON
Last updated October 2026. Found an error? See the editorial policy for how to report it.