Masonic Building

Why it's listed
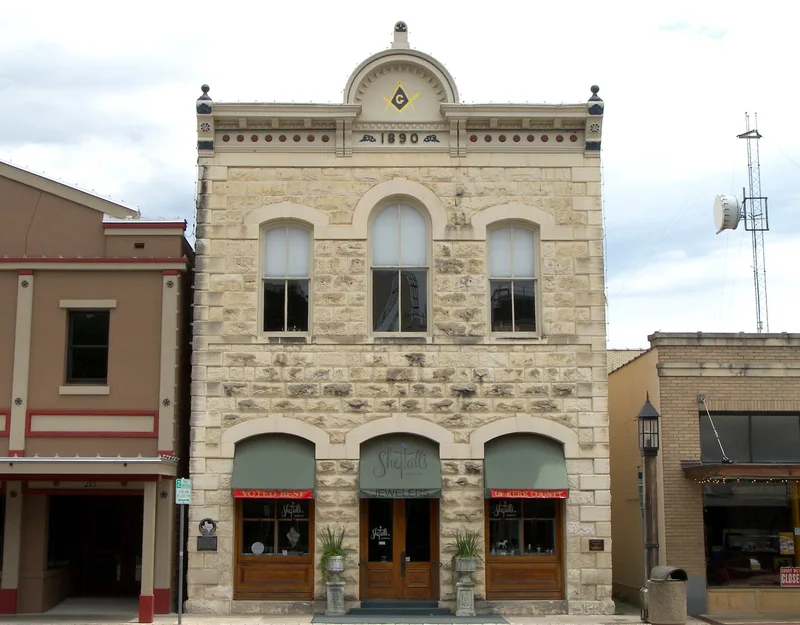
Built in 1890 at 211 Earl Garrett Street, this two-story limestone building in central Kerrville was erected for the local Masonic lodge by merchant and banker Charles Schreiner. Its Italianate design features pitched-face native limestone, cut-stone quoins, segmental and round-arched upper windows, and a pressed-metal cornice with a Masonic symbol. Architect Alfred Giles is credited with the design because of his documented work for Schreiner on other Kerrville buildings, including the Schreiner Store and Bank and Schreiner's residence. Kerrville Lodge No. 697 met upstairs from 1891 until Schreiner's death in 1927, and the unaltered meeting room keeps its pine floors, beaded-board wainscot and grained doors. The ground floor housed a post office, a grocery run by the family behind the H.E.B. name, and later Texas Power and Light, which removed the original street-level arches. The building predates most of its one-story neighbors and remains a distinctive landmark downtown.
Significance in brief: The building is a surviving late-19th-century institutional structure tied to Charles Schreiner, one of Kerr County's most important businessmen and landholders. It is attributed to the noted Texas architect Alfred Giles based on documented ties between Schreiner and Giles. Its unaltered second-floor meeting room and its long use by the Masonic lodge add to its importance.
Machine-generated summary. This summary was generated by a language model from the official nomination document and has not been reviewed line by line by an editor. It may contain errors. Check the source document before relying on any detail. Source: nomination document (PDF) · National Archives catalog entry. NRHP reference 84001903, listed January 12, 1984. Summary generated October 2026 (model claude-sonnet-5-5, prompt v1.0-2026-10-29, confidence high).
Key facts
| Address | 211 Earl Garrett St., Kerrville |
|---|---|
| County | Kerr County |
| Listed | January 12, 1984 |
| Reference number | 84001903 |
| Resource type | Building |
| Period of significance | 1800-1899 |
| Architect / builder | Architect: Alfred Giles (attributed); constructed by Charles Schreiner |
| Architectural style | Late Italianate |
| Areas of significance | Architecture, Social History |
| Level of significance | Local |
| Status (as stated in the nomination) | Occupied and commercially used at the time of nomination; the first-floor facade was altered in the 1920s and the owner proposed to restore it. |
| Acreage | 0.9 |
| Coordinates | 30.04566, -99.13994 (NPS GIS) |
What listing means for this property
For an income-producing building, listing (individually or as a contributing building in a district) is the gateway to the 20% federal rehabilitation tax credit on qualified rehabilitation costs, often stackable with state credits. Work claiming the credit must follow the Secretary of the Interior's Standards and be approved in advance.
Listing does not restrict a private owner acting without federal money or permits; where federal funding or licensing is involved, Section 106 review applies.
General information, not legal or tax advice. Rules change; confirm with your State Historic Preservation Office or a qualified adviser.
Sources and further reading
- National Park Service, National Register of Historic Places database (snapshot May 2026), reference 84001903.
- Nomination form (PDF, National Archives) — catalog entry
- Wikipedia article (used for cross-checking only; text not reproduced here)
- Wikidata Q6783665
- This listing as JSON
Last updated October 2026. Found an error? See the editorial policy for how to report it.