Guthrie Building

Why it's listed
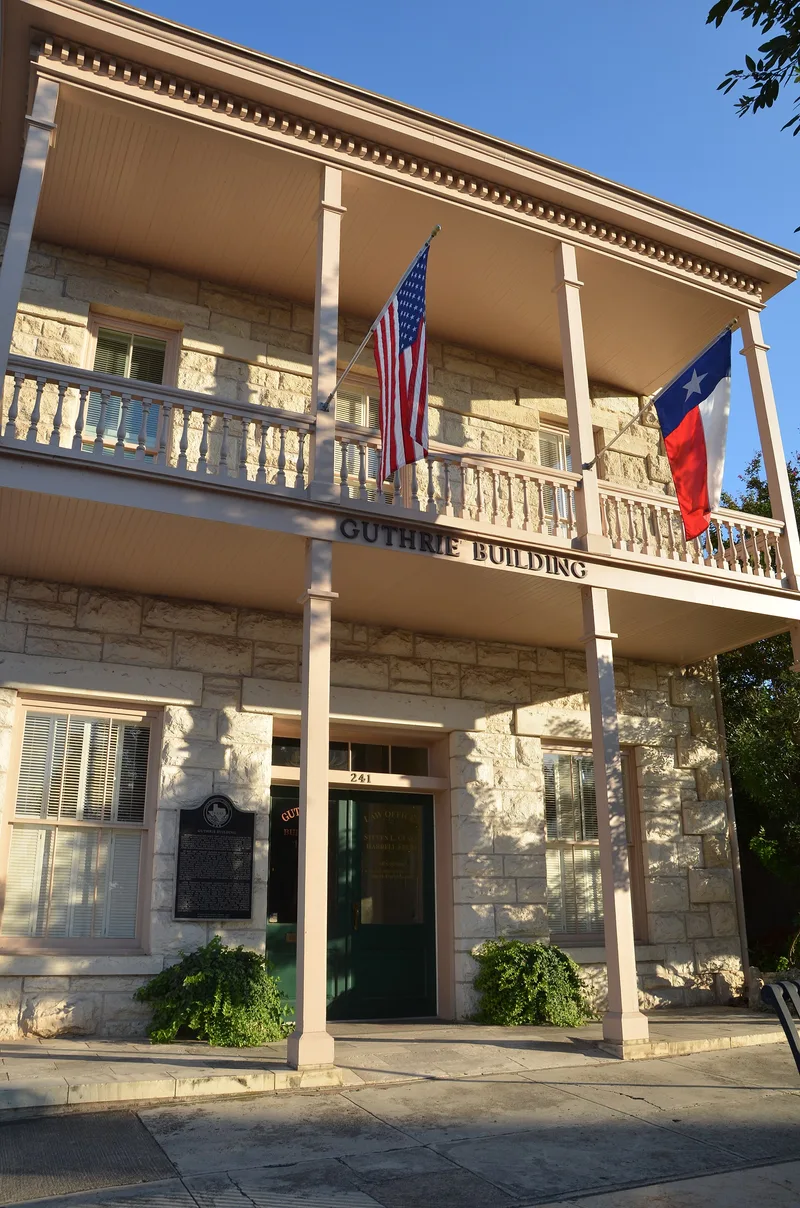
Built in 1887 by newspaper publisher Robert Guthrie, this two-story limestone building sits on a diagonal from the courthouse square in downtown Kerrville. Its rusticated random-ashlar walls, corner quoins, dentil cornice and two-story wooden gallery porch facing Earl Garrett Street reflect the Italianate style. The stone was quarried just east of town. Over the decades the building housed some of Kerrville's earliest newspapers, including the Kerrville Eye and the Mountain Sun, and its upper floor served as city hall from about 1910 until 1937. From 1921 to 1978 the ground floor held the town's largest photography studio, whose operators added a brick storefront in 1926. A restoration completed in 1984 removed that addition, reopened windows and fireplaces, and rebuilt the porch from historic photographs. The building is now used for law offices and is considered locally significant for its roles in commerce and local government.
Significance in brief: The nomination argues local significance under Criterion A in Commerce and Politics/Government. It is one of the earliest commercial structures in Kerr County and housed Kerrville's early newspapers. Its second floor served as Kerrville City Hall for nearly 30 years, and it later housed the town's largest photography studio from 1921 to 1978. A 1982-1984 restoration returned it to its original appearance.
Machine-generated summary. This summary was generated by a language model from the official nomination document and has not been reviewed line by line by an editor. It may contain errors. Check the source document before relying on any detail. Source: nomination document (PDF) · National Archives catalog entry. NRHP reference 11000345, listed June 8, 2011. Summary generated October 2026 (model claude-sonnet-5-5, prompt v1.0-2026-10-29, confidence high).
Key facts
| Address | 241 Earl Garrett St., Kerrville |
|---|---|
| County | Kerr County |
| Listed | June 8, 2011 |
| Reference number | 11000345 |
| Resource type | Building |
| Period of significance | 1887-1960 |
| Architect / builder | W.B. Davies, builder |
| Architectural style | Late Victorian / Italianate |
| Criteria |
|
| Areas of significance | Commerce, Politics/Government |
| Level of significance | Local |
| Status (as stated in the nomination) | Restored 1982-1984; currently used as law offices. |
| Acreage | 0.9 |
| Coordinates | 30.04624, -99.13938 (NPS GIS) |
What listing means for this property
For an income-producing building, listing (individually or as a contributing building in a district) is the gateway to the 20% federal rehabilitation tax credit on qualified rehabilitation costs, often stackable with state credits. Work claiming the credit must follow the Secretary of the Interior's Standards and be approved in advance.
Listing does not restrict a private owner acting without federal money or permits; where federal funding or licensing is involved, Section 106 review applies.
General information, not legal or tax advice. Rules change; confirm with your State Historic Preservation Office or a qualified adviser.
Sources and further reading
- National Park Service, National Register of Historic Places database (snapshot May 2026), reference 11000345.
- Nomination form (PDF, National Archives) — catalog entry
- Wikidata Q110002677
- This listing as JSON
Last updated October 2026. Found an error? See the editorial policy for how to report it.