Bunkley, Dr. E. P., House and Garage

Why it's listed
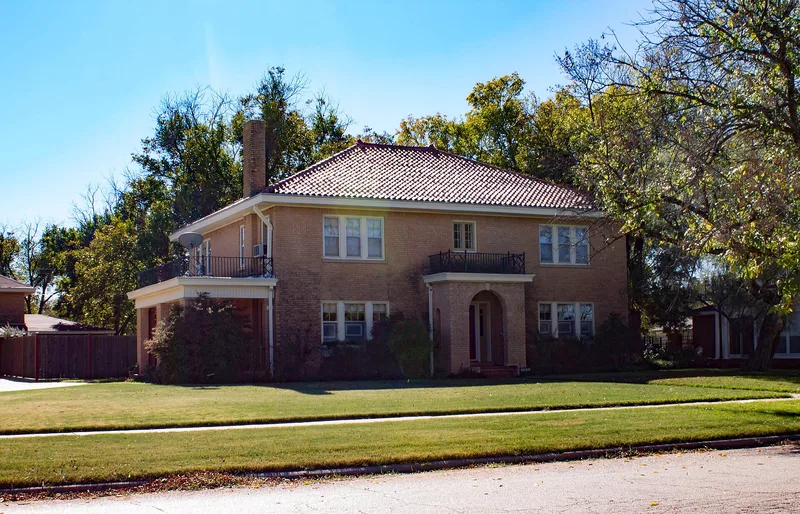
Built in late 1927, this two-story buff brick house at 1034 E. Reynolds in Stamford was constructed for Dr. E.P. Bunkley by local contractor E.D. Jones. Bunkley bought what was described as a modern two-story brick house for $10,000. Although not Prairie Style in the strictest sense, it shows strong horizontal styling: emphasized mortar joints, panels of ornamental brick between second-story windows, soldier courses at the rooflines, triple window sets and long concrete window boxes. A steeply hipped red-tile roof with boxed eaves tops the house, and flat-roofed porches rest on massive square brick columns. A detached double garage with an upstairs apartment repeats the main house's features and counts as a contributing building. The property is significant as an example of housing for Stamford's more affluent residents and as the home of Bunkley, an early pioneer and civic leader who served as mayor in 1933 and 1935 during the Depression. It sits on a corner lot in an older residential neighborhood.
Significance in brief: The house is an example of the large dwellings built by Stamford's more affluent citizens during the town's first decades of growth. It was also the home of Dr. E.P. Bunkley, an early pioneer and civic leader who was elected mayor in 1933 and 1935 during the Depression.
Machine-generated summary. This summary was generated by a language model from the official nomination document and has not been reviewed line by line by an editor. It may contain errors. Check the source document before relying on any detail. Source: nomination document (PDF) · National Archives catalog entry. NRHP reference 86002380, listed September 24, 1986. Summary generated October 2026 (model claude-sonnet-5-5, prompt v1.0-2026-10-29, confidence medium).
Key facts
| Address | 1034 E. Reynolds, Stamford |
|---|---|
| County | Jones County |
| Listed | September 24, 1986 |
| Reference number | 86002380 |
| Resource type | Building |
| Period of significance | 1927 |
| Architect / builder | E.D. Jones, contractor |
| Architectural style | Not strictly Prairie Style, but with strong horizontal styling elements |
| Areas of significance | Architecture |
| Level of significance | Local |
| Status (as stated in the nomination) | Described as unaltered and in good condition. |
| Acreage | 0.9 |
| Coordinates | 32.94048, -99.78705 (NPS GIS) |
What listing means for this property
National Register listing is honorary for a privately owned home: it does not by itself restrict what an owner may do with their own money, and it does not require public access. Restrictions come from local landmark or historic-district ordinances, which are separate (how they differ).
Owner-occupied houses are not eligible for the 20% federal rehabilitation tax credit, which applies to income-producing buildings, but many states offer credits for homeowners. Listing also opens the door to preservation easements and to buying a plaque. Start with what listing means for homeowners, renovating a listed house and selling one.
General information, not legal or tax advice. Rules change; confirm with your State Historic Preservation Office or a qualified adviser.
Sources and further reading
- National Park Service, National Register of Historic Places database (snapshot May 2026), reference 86002380.
- Nomination form (PDF, National Archives) — catalog entry
- Wikidata Q110001257
- This listing as JSON
Last updated October 2026. Found an error? See the editorial policy for how to report it.