US Post Office and Federal Building
Also known as: Federal Building

Why it's listed
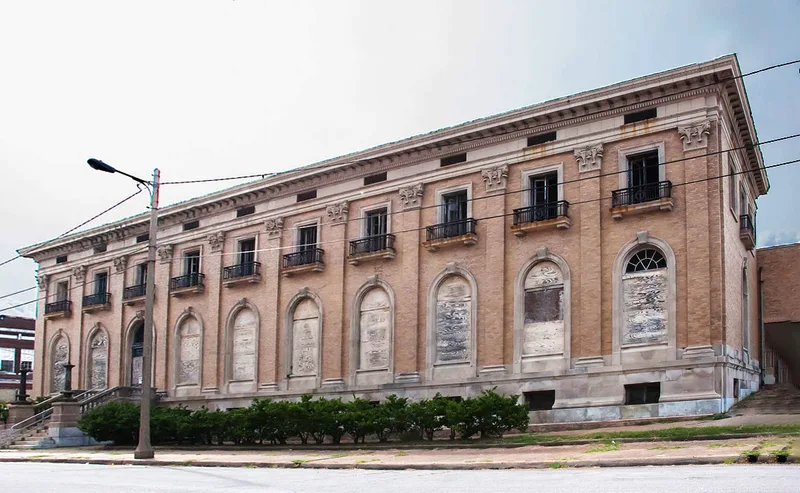
Port Arthur's former United States Post Office and Federal Building, at 500 Austin Avenue, was completed in 1911 and designed by the Treasury Department under Supervising Architect James Knox Taylor. Tom Lovell & Sons of Denton built it. Sand-colored brick and gray stone cover the main facades, where brick pilasters with Corinthian capitals frame round-arched openings, and a granite staircase leads to the Austin Avenue entrance. The marble-pilastered lobby has a cross-vaulted ceiling. A 1935 addition, finished in 1937, filled out the original U-shaped plan and matched the older detailing closely. The building housed postal, customs, immigration, weather and other federal services, reflecting Port Arthur's rank as a major Gulf seaport. It also served as a civil defense shelter; during the 1915 hurricane more than 100 residents sheltered inside. Its Neo-Classical Revival design is considered an outstanding local example of early twentieth-century federal architecture.
Significance in brief: The nomination argues the building is an outstanding example of the Neo-Classical Revival style that dominated federal buildings of the early 1900s. It reflects Port Arthur's early prosperity as a major Gulf shipping and business center. It also served as a civil defense shelter, including during the 1915 hurricane.
Machine-generated summary. This summary was generated by a language model from the official nomination document and has not been reviewed line by line by an editor. It may contain errors. Check the source document before relying on any detail. Source: nomination document (PDF) · National Archives catalog entry. NRHP reference 86001099, listed May 12, 1986. Summary generated October 2026 (model claude-sonnet-5-5, prompt v1.0-2026-10-29, confidence high).
Key facts
| Address | 500 Austin Ave., Port Arthur |
|---|---|
| County | Jefferson County |
| Listed | May 12, 1986 |
| Reference number | 86001099 |
| Resource type | Building |
| Period of significance | 1900- |
| Architect / builder | Supervising Architect James Knox Taylor; builder Tom Lovell & Sons, Denton, Texas (1935 addition: L.A. Simon, supervising architect) |
| Architectural style | Neo-Classical Revival |
| Criteria |
|
| Areas of significance | Architecture |
| Level of significance | State |
| Status (as stated in the nomination) | Listed as occupied, in excellent condition and altered; the interior lobby retains its original features apart from a small enclosed office area. |
| Acreage | 0.9 |
| Coordinates | 29.87303, -93.93541 (NPS GIS) |
What listing means for this property
For a publicly owned building or structure, listing mainly matters when federal funds, permits or licences are involved: projects then go through Section 106 review so effects on the property are considered. Listing also strengthens applications for preservation grants and, for leased income-producing uses, can enable the federal rehabilitation tax credit.
General information, not legal or tax advice. Rules change; confirm with your State Historic Preservation Office or a qualified adviser.
Sources and further reading
- National Park Service, National Register of Historic Places database (snapshot May 2026), reference 86001099.
- Nomination form (PDF, National Archives) — catalog entry
- Wikidata Q110001236
- This listing as JSON
Last updated October 2026. Found an error? See the editorial policy for how to report it.