Port Arthur Federated Women's Clubhouse
Also known as: The Department Clubhouse

Why it's listed
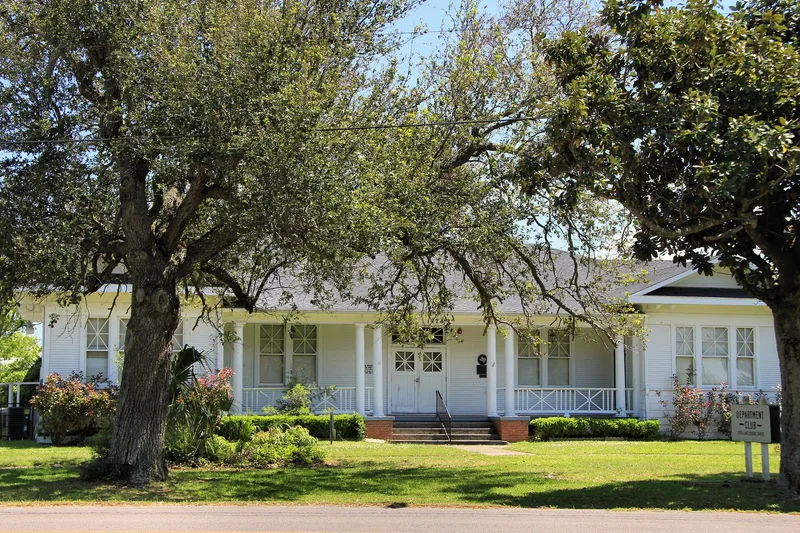
Built in 1924 on parkland along Lakeshore Drive in Port Arthur, Texas, this one-story white frame clubhouse has housed the city's federated women's clubs ever since. Charles L. Wignall, a local architect, designed it in a Bungalow form with Colonial Revival details, including Doric columns on a recessed porch and a St. George's cross motif in the windows and balustrade. A large auditorium with a stage and a brick fireplace fills much of the interior. The building replaced a meeting place lost to fire in 1923. Merchants gave funds, individuals gave goods and labor, and the city donated the park site, with a total cost believed to be about $8,000. The clubs organized from 1898 onward, sponsored scholarships, literary awards and cultural programs, and used the hall as a community center for art and social events into the late 1950s. A rear addition was made about 1954. The building is valued both for this civic history and for its unusual design.
Significance in brief: The building has served since 1924 as headquarters for Port Arthur's federated women's clubs, which contributed to the city's social, cultural and political life. It is also a rare, ambitious example of Bungaloid form combined with Colonial Revival detailing, designed by a respected local architect. Its park location reflects the clubs' prominence in the community.
Machine-generated summary. This summary was generated by a language model from the official nomination document and has not been reviewed line by line by an editor. It may contain errors. Check the source document before relying on any detail. Source: nomination document (PDF) · National Archives catalog entry. NRHP reference 85001559, listed July 18, 1985. Summary generated October 2026 (model claude-sonnet-5-5, prompt v1.0-2026-10-29, confidence high).
Key facts
| Address | 1924 Lakeshore Dr., Port Arthur |
|---|---|
| County | Jefferson County |
| Listed | July 18, 1985 |
| Reference number | 85001559 |
| Resource type | Building |
| Period of significance | 1900- (specific date 1924) |
| Architect / builder | Architect Charles L. Wignall; builder/contractor J. H. Baxter |
| Architectural style | Bungaloid form with Colonial Revival influence in detailing |
| Areas of significance | Social History |
| Level of significance | Local |
| Status (as stated in the nomination) | Occupied and in excellent condition; still used as club quarters. Altered by a rear addition about 1954 and a new composition shingle roof. |
| Acreage | 0.9 |
| Coordinates | 29.88178, -93.92285 (NPS GIS) |
What listing means for this property
National Register listing is honorary: it recognises significance and does not restrict what a private owner may do without federal money or permits. It unlocks the 20% federal rehabilitation tax credit for income-producing buildings, state credits in many states, and Section 106 review when federal agencies are involved. See what listing means in practice.
General information, not legal or tax advice. Rules change; confirm with your State Historic Preservation Office or a qualified adviser.
Sources and further reading
- National Park Service, National Register of Historic Places database (snapshot May 2026), reference 85001559.
- Nomination form (PDF, National Archives) — catalog entry
- Wikipedia article (used for cross-checking only; text not reproduced here)
- Wikidata Q54871496
- This listing as JSON
Last updated October 2026. Found an error? See the editorial policy for how to report it.