Jack County Courthouse

Why it's listed
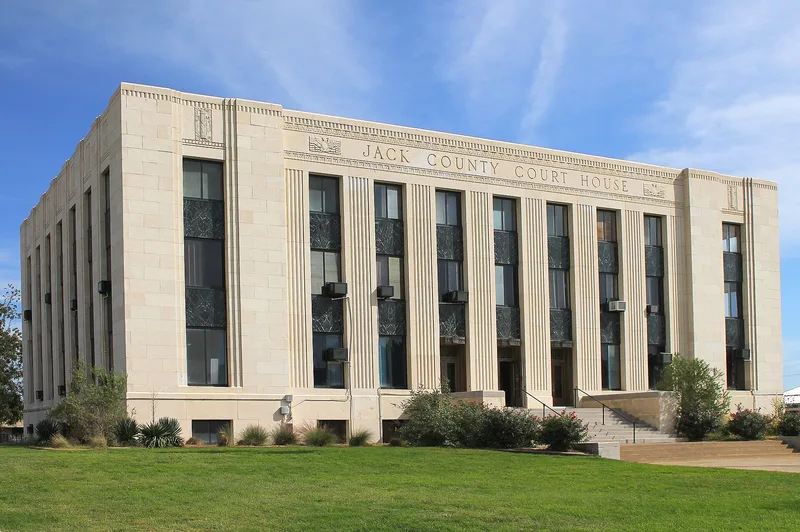
Jack County Courthouse sits at the center of a square block in Jacksboro, Texas. Designed in 1939 by the Wichita Falls firm Voelcker & Dixon and finished in 1940, it is a three-story concrete building with a basement, clad in limestone with dark marble spandrels. Fluted pilasters, recessed window bays and a carved entablature give it the look of a simplified temple in the Modern Classical style. It replaced an 1885 stone courthouse that had deteriorated, and was funded by local bonds and a Public Works Administration grant. Eckert-Fair Construction of Dallas built it. Inside, original terrazzo floors with a map of the county, marble walls, plaster moldings, aluminum light fixtures, oak courtroom furnishings and an Otis elevator survive. The building has served as the center of county government without interruption, housing offices, courtrooms, records and, until recently, the jail. It is recognized for that government role and as an intact early modern Texas courthouse.
Significance in brief: The nomination argues it is significant under Criterion A for serving as the center of Jack County government since 1940, and under Criterion C as an excellent example of Texas's early modern courthouses. It blends classical forms with modernistic ornament and retains a very high degree of exterior and interior integrity.
Machine-generated summary. This summary was generated by a language model from the official nomination document and has not been reviewed line by line by an editor. It may contain errors. Check the source document before relying on any detail. Source: nomination document (PDF) · National Archives catalog entry. NRHP reference 12001002, listed December 4, 2012. Summary generated October 2026 (model claude-sonnet-5-5, prompt v1.0-2026-10-29, confidence high).
Key facts
| Address | 100 N. Main St., Jacksboro |
|---|---|
| County | Jack County |
| Listed | December 4, 2012 |
| Reference number | 12001002 |
| Resource type | Building |
| Period of significance | 1940-1962 |
| Architect / builder | Voelker & Dixon, architects; Eckert-Fair Construction, Builder/Contractor |
| Architectural style | Modern Movement: Modern Classical |
| Criteria |
|
| Areas of significance | Architecture, Politics/Government |
| Level of significance | Local |
| Status (as stated in the nomination) | Still used as the county courthouse; the third-floor jail is no longer in use and its functions moved to a new building. The roof was replaced and the marble spandrels and limestone were cleaned in 2011. |
| Acreage | 5.7 |
| Coordinates | 33.22057, -98.15831 (NPS GIS) |
What listing means for this property
For a publicly owned building or structure, listing mainly matters when federal funds, permits or licences are involved: projects then go through Section 106 review so effects on the property are considered. Listing also strengthens applications for preservation grants and, for leased income-producing uses, can enable the federal rehabilitation tax credit.
General information, not legal or tax advice. Rules change; confirm with your State Historic Preservation Office or a qualified adviser.
Sources and further reading
- National Park Service, National Register of Historic Places database (snapshot May 2026), reference 12001002.
- Nomination form (PDF, National Archives) — catalog entry
- Wikipedia article (used for cross-checking only; text not reproduced here)
- Wikidata Q54871441
- This listing as JSON
Last updated October 2026. Found an error? See the editorial policy for how to report it.