Mary Allen Seminary for Colored Girls, Administration Building

Why it's listed
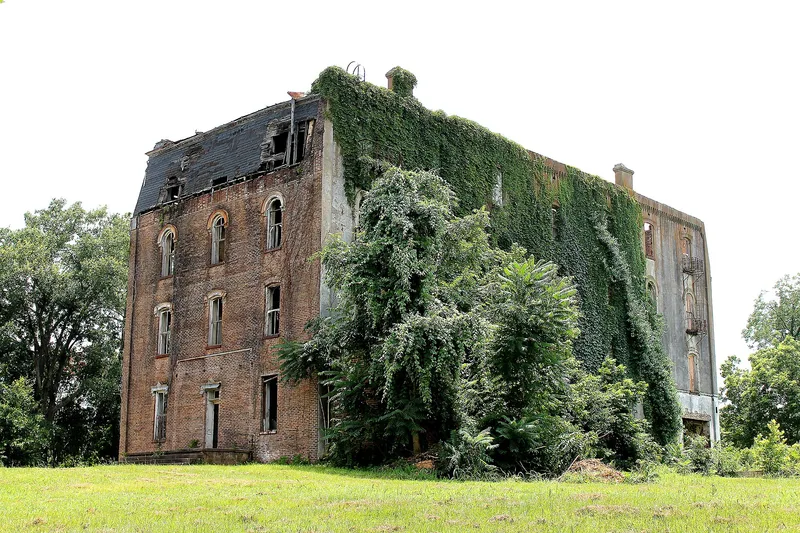
Crowning a hill a mile north of Crockett's town square, this four-story brick building served as the administration hall of Mary Allen Seminary for Colored Girls. Completed in 1886, it is a French Second Empire design, with a mansard roof, a projecting entrance tower, cast-iron lintels and hood moldings, and a central staircase inside. The Presbyterian Board of Missions for Freedmen founded the school, naming it for the late wife of the Reverend Richard Allen. Over the years it passed from white to Black administration, became a junior college in 1933, and a four-year Baptist-run college in 1945 before closing in the 1970s. Hurricane Carla in 1962 destroyed the top of the tower and the upper roof stage, and many dormers and chimneys were lost. The building is now vacant, though a 1982 architect's report found no significant structural damage, and early photographs could guide restoration. No architect or builder has been identified.
Significance in brief: The nomination argues the building is one of the oldest structures in Crockett and Houston County and an uncommon surviving Second Empire educational building in Texas. It represents Presbyterian efforts to educate Black girls and women in rural East Texas and reflects the growth and decline of Black education in the area, as the school moved from white to Black administration and from seminary to junior college to four-year college.
Machine-generated summary. This summary was generated by a language model from the official nomination document and has not been reviewed line by line by an editor. It may contain errors. Check the source document before relying on any detail. Source: nomination document (PDF) · National Archives catalog entry. NRHP reference 83004514, listed May 12, 1983. Summary generated October 2026 (model claude-sonnet-5-5, prompt v1.0-2026-10-29, confidence high).
Key facts
| Address | 803 N. 4th St., Crockett |
|---|---|
| County | Houston County |
| Listed | May 12, 1983 |
| Reference number | 83004514 |
| Resource type | Building |
| Period of significance | 1800-1899 (specific date 1886) |
| Architectural style | French Second Empire |
| Areas of significance | Education, Architecture |
| Level of significance | State |
| Status (as stated in the nomination) | Vacant and deteriorated, with roof openings and missing window panes, but the form states there is little indication of structural jeopardy. Hurricane Carla in 1962 destroyed the upper tower and mansard stage. |
| Acreage | 13 |
| Coordinates | 31.32750, -95.46156 (NPS GIS) |
What listing means for this property
For an income-producing building, listing (individually or as a contributing building in a district) is the gateway to the 20% federal rehabilitation tax credit on qualified rehabilitation costs, often stackable with state credits. Work claiming the credit must follow the Secretary of the Interior's Standards and be approved in advance.
Listing does not restrict a private owner acting without federal money or permits; where federal funding or licensing is involved, Section 106 review applies.
Noted as vacant in the nomination. Nomination documents can be decades old; current status may differ. If you are considering buying an empty listed property, read the due-diligence checklist.
General information, not legal or tax advice. Rules change; confirm with your State Historic Preservation Office or a qualified adviser.
Sources and further reading
- National Park Service, National Register of Historic Places database (snapshot May 2026), reference 83004514.
- Nomination form (PDF, National Archives) — catalog entry
- Wikipedia article (used for cross-checking only; text not reproduced here)
- Wikidata Q6778823
- This listing as JSON
Last updated October 2026. Found an error? See the editorial policy for how to report it.