Miller, Sam and Marjorie, House
Also known as: Miller Mansion

Approximate location: the National Park Service places this pin arbitrarily within the property, not at a surveyed point (stated accuracy ±12 m).
Why it's listed
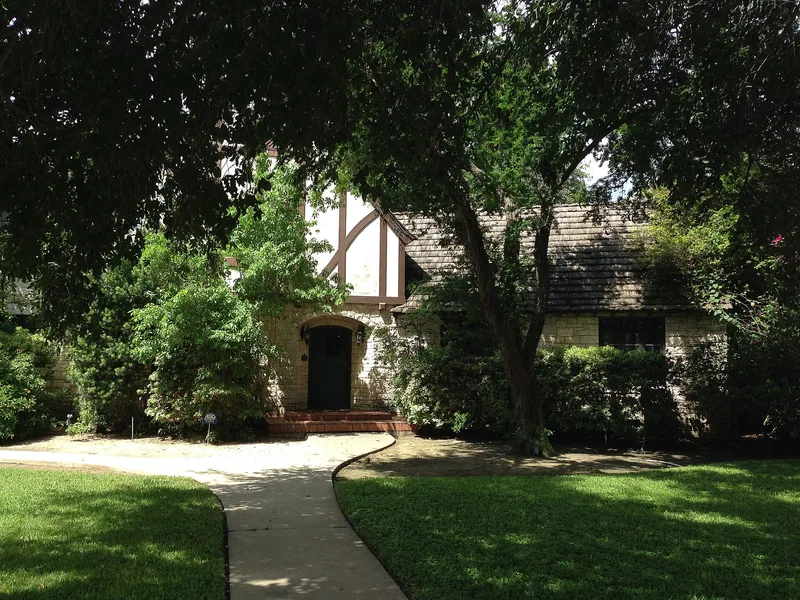
Built in 1937 on McAllen's 15th Street, this 15-room Tudor Revival house was home to Sam and Marjorie Miller. Inspired by English houses they saw on a 1927 trip, the couple had Marjorie sketch the basic plan, and San Juan architect-builders Harry Biggers and Jack Langley prepared the formal plans. The exterior combines Cordova shell stone from the Austin area, half-timbered plaster upper walls, a steep front gable and a cedar shake roof. Inside are handmade gumwood stairs and trim, a polished stone fireplace and built-in cabinetry. Sam Miller was a citrus grower, banker, bridge company president and civic leader who donated land for McAllen's airport, and the house reflects his standing in the community. It is recognized for that association and as a well-preserved local example of Tudor Revival design. Alterations include 1960s air conditioning and a kitchen remodel, and a roof replaced after a 1994 windstorm.
Significance in brief: The house is tied to Sam Miller, a prominent McAllen businessman, banker and civic leader, which supports significance in Commerce at the local level. It is also a well-preserved local example of an early 20th century Tudor Revival residence, built with local materials and skilled artisan work.
Machine-generated summary. This summary was generated by a language model from the official nomination document and has not been reviewed line by line by an editor. It may contain errors. Check the source document before relying on any detail. Source: nomination document (PDF) · National Archives catalog entry. NRHP reference 97000780, listed July 9, 1997. Summary generated October 2026 (model claude-sonnet-5-5, prompt v1.0-2026-10-29, confidence high).
Key facts
| Address | 707 N. 15th St., McAllen |
|---|---|
| County | Hidalgo County |
| Listed | July 9, 1997 |
| Reference number | 97000780 |
| Resource type | Building |
| Period of significance | 1937 - 1947 |
| Architect / builder | Biggers, Harry; Langley, Jack |
| Architectural style | Late 19th and 20th Century Revivals: Tudor Revival |
| Criteria |
|
| Areas of significance | Architecture, Commerce |
| Level of significance | Local |
| Status (as stated in the nomination) | Described as well preserved and in good condition, still used as a single dwelling, with no major exterior alterations. |
| Acreage | 0.9 |
| Coordinates | 26.21105, -98.23474 (NPS GIS) |
What listing means for this property
National Register listing is honorary for a privately owned home: it does not by itself restrict what an owner may do with their own money, and it does not require public access. Restrictions come from local landmark or historic-district ordinances, which are separate (how they differ).
Owner-occupied houses are not eligible for the 20% federal rehabilitation tax credit, which applies to income-producing buildings, but many states offer credits for homeowners. Listing also opens the door to preservation easements and to buying a plaque. Start with what listing means for homeowners, renovating a listed house and selling one.
General information, not legal or tax advice. Rules change; confirm with your State Historic Preservation Office or a qualified adviser.
Sources and further reading
- National Park Service, National Register of Historic Places database (snapshot May 2026), reference 97000780.
- Nomination form (PDF, National Archives) — catalog entry
- Wikidata Q107318938
- This listing as JSON
Last updated October 2026. Found an error? See the editorial policy for how to report it.