M and J Nelson Building
Also known as: J.C. Penney

Why it's listed
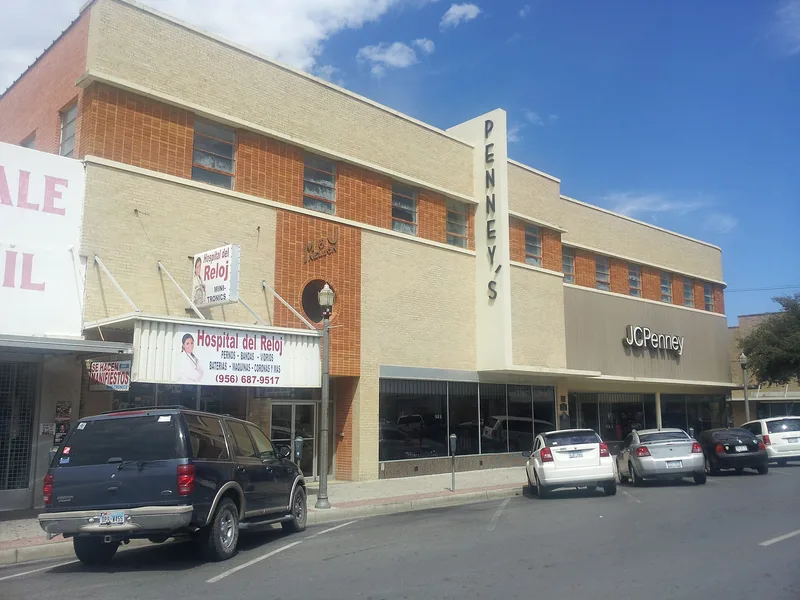
Standing at the northeast corner of South 14th Street and Chicago Avenue in downtown McAllen, this three-story department store was designed in 1948 by the New York firm of Gillette and Bell for J. C. Penney. Local builders Morris Randall Nelson and his son Jack constructed it between 1949 and 1950. The reinforced concrete building is finished in horizontal bands of red and buff brick with cast stone trim, and its curved marquee, bulls-eye window and tall concrete fin mark it as Streamlined Moderne. Inside, it had a 13-passenger elevator, McAllen's first escalator, an early air-conditioning system, a pneumatic payment tube and a basement bomb shelter. The building is considered the best example of its style in the city. It also reflects McAllen's postwar commercial growth and its trade with customers from the Rio Grande Valley and Mexico. Penney's still operates there, and the building retains a high degree of integrity despite some signage changes.
Significance in brief: The building is described as the premier example of Streamlined Moderne architecture in McAllen (Criterion C). It was also an important part of the revitalization of McAllen's postwar business district (Criterion A, Commerce). It had a 13-passenger elevator, the city's first escalator and one of its first air-conditioning systems.
Machine-generated summary. This summary was generated by a language model from the official nomination document and has not been reviewed line by line by an editor. It may contain errors. Check the source document before relying on any detail. Source: nomination document (PDF) · National Archives catalog entry. NRHP reference 08000962, listed October 1, 2008. Summary generated October 2026 (model claude-sonnet-5-5, prompt v1.0-2026-10-29, confidence high).
Key facts
| Address | 300-308 S. 14th St., McAllen |
|---|---|
| County | Hidalgo County |
| Listed | October 1, 2008 |
| Reference number | 08000962 |
| Resource type | Building |
| Period of significance | 1948 |
| Architect / builder | Gillette and Bell, Architects, New York, New York; Morris R. Nelson and Jack Nelson, Builders, McAllen, Texas |
| Architectural style | Modern: Streamlined Moderne |
| Criteria |
|
| Areas of significance | Architecture, Commerce |
| Level of significance | Local |
| Status (as stated in the nomination) | Still serves as the downtown J. C. Penney department store, its original tenant, which also uses the third floor for storage; some alterations such as new signage have been made. |
| Acreage | 0.9 |
| Coordinates | 26.20127, -98.23507 (NPS GIS) |
What listing means for this property
For an income-producing building, listing (individually or as a contributing building in a district) is the gateway to the 20% federal rehabilitation tax credit on qualified rehabilitation costs, often stackable with state credits. Work claiming the credit must follow the Secretary of the Interior's Standards and be approved in advance.
Listing does not restrict a private owner acting without federal money or permits; where federal funding or licensing is involved, Section 106 review applies.
General information, not legal or tax advice. Rules change; confirm with your State Historic Preservation Office or a qualified adviser.
Sources and further reading
- National Park Service, National Register of Historic Places database (snapshot May 2026), reference 08000962.
- Nomination form (PDF, National Archives) — catalog entry
- Wikipedia article (used for cross-checking only; text not reproduced here)
- Wikidata Q85782910
- This listing as JSON
Last updated October 2026. Found an error? See the editorial policy for how to report it.