Winters-Wimberley House

Why it's listed
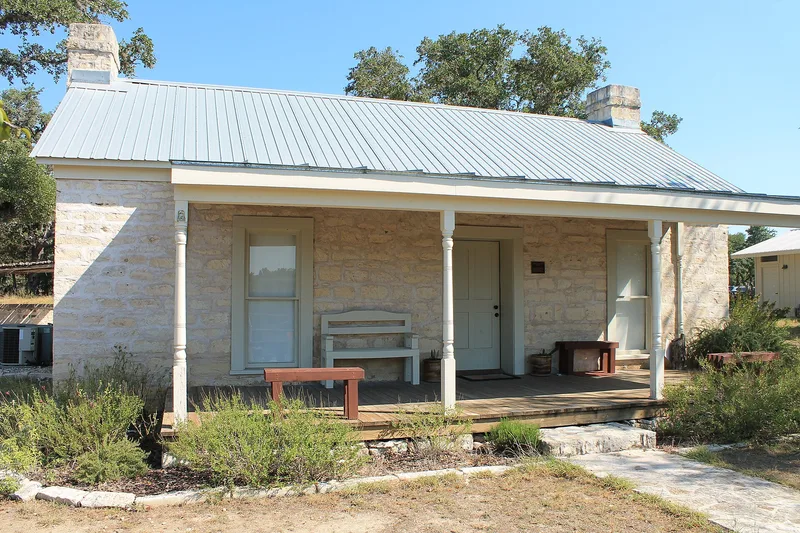
This limestone house sits on a bluff above Cypress Creek at the edge of Wimberley, Texas. William C. Winters, who bought a mill site near the trading post of Glendale in 1856, had it built about that year. Its 18-inch ashlar walls, side-gabled form and full-width porch give it a symmetrical look, but physical evidence shows the original house had two rooms in a hall-parlor plan. The builder is unknown, though the stonework shows considerable craftsmanship. Later owners added rooms to the rear in several campaigns from the late 1880s through the late 1930s, and changed the porch posts and windows. Winters's mill drew other settlers and shaped the growing community, and after his death the property passed to his daughter and her husband, then to the Wimberley family. The five-acre site also holds a cow shed and storage shed from about 1900. It now serves as a museum, and restoration is continuing.
Significance in brief: The nomination ties the house to the early settlement of the Wimberley area and to the mill that anchored the community, noting it is the only substantial intact resource linked to the millers and their families. It is also significant as an example of 1850s stone construction in a region where log houses were more typical, with later alterations that reflect historic trends within the period of significance.
Machine-generated summary. This summary was generated by a language model from the official nomination document and has not been reviewed line by line by an editor. It may contain errors. Check the source document before relying on any detail. Source: nomination document (PDF) · National Archives catalog entry. NRHP reference 02000527, listed May 22, 2002. Summary generated October 2026 (model claude-sonnet-5-5, prompt v1.0-2026-10-29, confidence high).
Key facts
| Address | 14070 Ranch Road 12, Wimberley |
|---|---|
| County | Hays County |
| Listed | May 22, 2002 |
| Reference number | 02000527 |
| Resource type | Building |
| Period of significance | 1856-1935 |
| Architect / builder | unknown |
| Architectural style | OTHER: Hall-parlor plan |
| Criteria |
|
| Areas of significance | Exploration/Settlement, Architecture |
| Level of significance | Local |
| Status (as stated in the nomination) | Currently used as a museum; restoration and rehabilitation work was under way, with later phases planned for the frame additions and outbuildings. |
| Acreage | 5.1 |
| Coordinates | 29.99816, -98.09851 (NPS GIS) |
What listing means for this property
National Register listing is honorary for a privately owned home: it does not by itself restrict what an owner may do with their own money, and it does not require public access. Restrictions come from local landmark or historic-district ordinances, which are separate (how they differ).
Owner-occupied houses are not eligible for the 20% federal rehabilitation tax credit, which applies to income-producing buildings, but many states offer credits for homeowners. Listing also opens the door to preservation easements and to buying a plaque. Start with what listing means for homeowners, renovating a listed house and selling one.
General information, not legal or tax advice. Rules change; confirm with your State Historic Preservation Office or a qualified adviser.
Sources and further reading
- National Park Service, National Register of Historic Places database (snapshot May 2026), reference 02000527.
- Nomination form (PDF, National Archives) — catalog entry
- Wikipedia article (used for cross-checking only; text not reproduced here)
- Wikidata Q8026500
- This listing as JSON
Last updated October 2026. Found an error? See the editorial policy for how to report it.