Lane, James C., House

Why it's listed
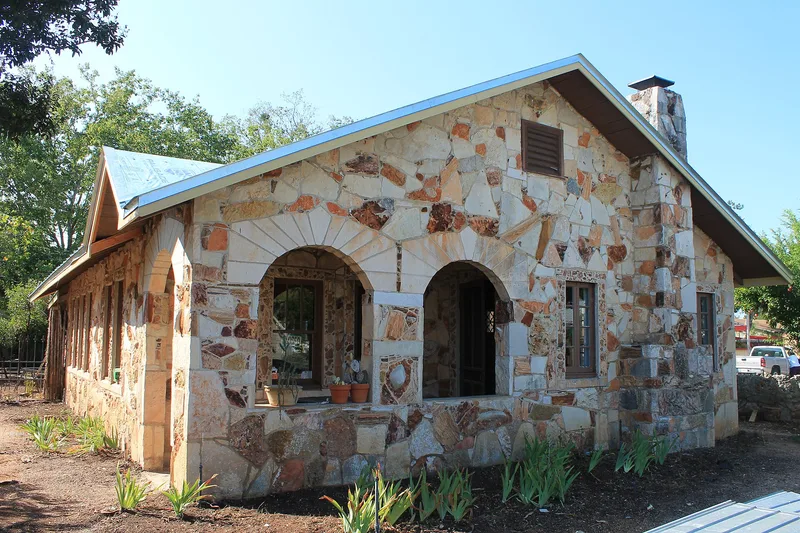
Built in 1935 on Wimberley Square, this one-story Craftsman house was made by local barber and builder James C. Lane from native rock, petrified wood and poured concrete. Lane gathered the stone himself over several months and used the "slab rock" method, in which hand-shaped rock and concrete form a solid structural wall rather than a thin veneer. The method was economical during the Great Depression and could be done by one skilled worker. Stone arches, window surrounds set with fossils and found objects, and a rock fireplace give the house its distinctive character. A stone garage from 1939 and a rock wall from the mid-1940s survive with it. Later porch additions are at the rear and mostly date from the historic period. The house also held Wimberley's first telephone switchboard, run from the living room by Lane's wife. It is the best preserved of the three rock buildings Lane built on the square.
Significance in brief: It is a local example of a Craftsman house built with the labor-intensive "slab rock" ("giraffe rock") method, in which hand-shaped rock and concrete form structural walls. It was built entirely by hand by Lane and is the most intact of his three rock buildings on the square. It was also the site of Wimberley's first telephone switchboard.
Machine-generated summary. This summary was generated by a language model from the official nomination document and has not been reviewed line by line by an editor. It may contain errors. Check the source document before relying on any detail. Source: nomination document (PDF) · National Archives catalog entry. NRHP reference 10000961, listed November 29, 2010. Summary generated October 2026 (model claude-sonnet-5-5, prompt v1.0-2026-10-29, confidence high).
Key facts
| Address | 306 Wimberley Square, Wimberley |
|---|---|
| County | Hays County |
| Listed | November 29, 2010 |
| Reference number | 10000961 |
| Resource type | Building |
| Period of significance | 1935-c.1947 |
| Architect / builder | James C. Lane |
| Architectural style | Late 19th and early 20th Century American Movements: Craftsman |
| Criteria |
|
| Areas of significance | Architecture |
| Level of significance | Local |
| Status (as stated in the nomination) | Still used as a single dwelling with a secondary structure; the interior was altered in 1983 when the house became a retail shop, and the form lists the historic functions as unchanged. |
| Acreage | 0.9 |
| Coordinates | 29.99747, -98.09707 (NPS GIS) |
What listing means for this property
National Register listing is honorary for a privately owned home: it does not by itself restrict what an owner may do with their own money, and it does not require public access. Restrictions come from local landmark or historic-district ordinances, which are separate (how they differ).
Owner-occupied houses are not eligible for the 20% federal rehabilitation tax credit, which applies to income-producing buildings, but many states offer credits for homeowners. Listing also opens the door to preservation easements and to buying a plaque. Start with what listing means for homeowners, renovating a listed house and selling one.
General information, not legal or tax advice. Rules change; confirm with your State Historic Preservation Office or a qualified adviser.
Sources and further reading
- National Park Service, National Register of Historic Places database (snapshot May 2026), reference 10000961.
- Nomination form (PDF, National Archives) — catalog entry
- Wikidata Q110002700
- This listing as JSON
Last updated October 2026. Found an error? See the editorial policy for how to report it.