Main Building, Southwest Texas Normal School
Also known as: Old Main,Southwest Texas State University

Why it's listed
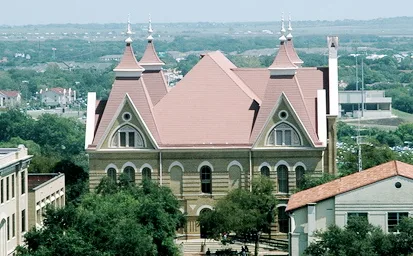
Old Main is a two-and-a-half-story buff brick building in the Victorian Gothic style, set on Chautauqua Hill in San Marcos, Texas. Designed by local architect Edward Northcraft and built in 1902-03 by contractors Francis Fisher and R.C. Lambie, it was the first building of the Southwest Texas Normal School, a teachers' college created by the legislature in 1899 on land the city had given. Its profile is defined by four pyramidally roofed corner towers, a hipped main roof, limestone arched windows, and detailed brick stringcourses and corbelling. The school opened in 1903 with 17 faculty and 303 students and later became Southwest Texas State University, counting Lyndon B. Johnson among its graduates. Some windows have been bricked in, and interior ceilings and woodwork have been altered, but the main stairs remain important features. The building still serves the university, and a restoration plan was under development.
Significance in brief: The nomination presents it as one of the state's finest buildings, notable for its Victorian Gothic design, with steep gables, arched windows, dormers, roof finials and four pyramidally roofed corner towers. It also marks the beginning of the teachers' college that grew into Southwest Texas State University, and its hilltop setting makes its outline visible for miles.
Machine-generated summary. This summary was generated by a language model from the official nomination document and has not been reviewed line by line by an editor. It may contain errors. Check the source document before relying on any detail. Source: nomination document (PDF) · National Archives catalog entry. NRHP reference 83004505, listed August 26, 1983. Summary generated October 2026 (model claude-sonnet-5-5, prompt v1.0-2026-10-29, confidence medium).
Key facts
| Address | Old Main St., Southwest Texas State University campus, San Marcos |
|---|---|
| County | Hays County |
| Listed | August 26, 1983 |
| Reference number | 83004505 |
| Resource type | Building |
| Period of significance | 1900- |
| Architect / builder | Edward Northcraft, architect; Francis Fisher and R.C. Lambie, contractors |
| Architectural style | Victorian Gothic |
| Areas of significance | Education, Architecture |
| Level of significance | Local |
| Status (as stated in the nomination) | Occupied and in educational use, housing the ROTC and Journalism Departments; condition described as good and altered, with a major restoration planned. |
| Acreage | 0.9 |
| Coordinates | 29.88941, -97.93897 (NPS GIS) |
What listing means for this property
For a publicly owned building or structure, listing mainly matters when federal funds, permits or licences are involved: projects then go through Section 106 review so effects on the property are considered. Listing also strengthens applications for preservation grants and, for leased income-producing uses, can enable the federal rehabilitation tax credit.
General information, not legal or tax advice. Rules change; confirm with your State Historic Preservation Office or a qualified adviser.
Sources and further reading
- National Park Service, National Register of Historic Places database (snapshot May 2026), reference 83004505.
- Nomination form (PDF, National Archives) — catalog entry
- Wikipedia article (used for cross-checking only; text not reproduced here)
- Wikidata Q7084432
- This listing as JSON
Last updated October 2026. Found an error? See the editorial policy for how to report it.