Fire Station and City Hall

Why it's listed
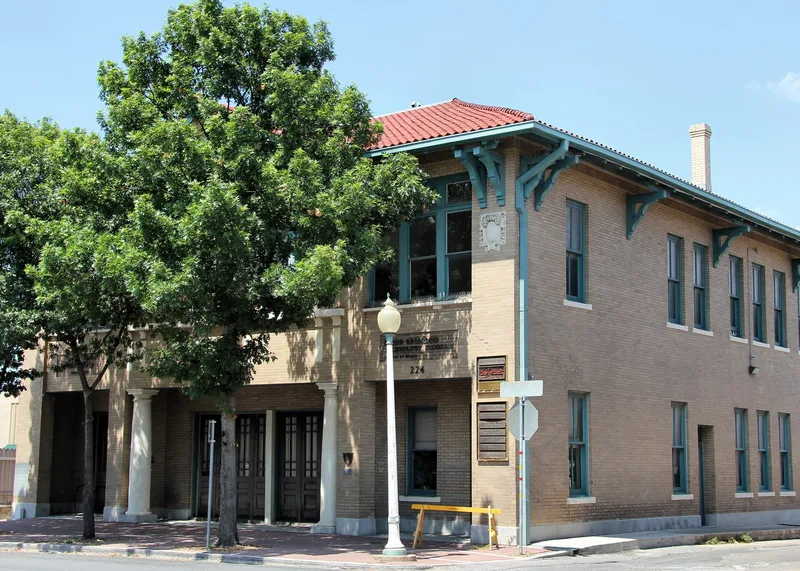
Built in 1915 at 224 North Guadalupe Street in San Marcos, this two-story building served as both fire station and city hall. Austin architect Roy L. Thomas designed it with buff brick walls, a low hipped roof of red barrel tile, and a pedimented entrance. The west facade has an inset entry with brick piers and Doric columns, geometric patterns in dark brick, and cartouches at the corners. Inside, the city hall section retains octagonal tile floors and decorative vault doors. The building replaced a station that burned in 1914. It housed firemen, a town hall with stage, and the Chamber of Commerce upstairs. The fire department, organized in 1881, used it until 1969, and the building was later a local museum for a few years. The nomination values it as the city's most important non-residential structure of the post-Victorian period and as an example of Renaissance-inspired public architecture. A small gravestone for Jack, the fire department's fox terrier mascot, marks the northwest corner.
Significance in brief: It was the home of the San Marcos Fire Department from 1915 to 1969 and also served as city hall and a community gathering space. The nomination calls it the most important non-residential structure in San Marcos from the post-Victorian period. It reflects the early 20th-century trend of drawing on Renaissance sources for public buildings, mixed with Prairie Style and Spanish-derived motifs.
Machine-generated summary. This summary was generated by a language model from the official nomination document and has not been reviewed line by line by an editor. It may contain errors. Check the source document before relying on any detail. Source: nomination document (PDF) · National Archives catalog entry. NRHP reference 83004495, listed August 26, 1983. Summary generated October 2026 (model claude-sonnet-5-5, prompt v1.0-2026-10-29, confidence high).
Key facts
| Address | 224 N. Guadalupe St., San Marcos |
|---|---|
| County | Hays County |
| Listed | August 26, 1983 |
| Reference number | 83004495 |
| Resource type | Building |
| Period of significance | 1800-1899, 1900- |
| Architect / builder | Roy L. Thomas, architect |
| Architectural style | Vaguely Renaissance Revival, with Prairie Style and Spanish-derived elements |
| Areas of significance | Politics/Government, Architecture |
| Level of significance | Local |
| Status (as stated in the nomination) | Described as in good condition and altered, on its original site; closed as a firehouse in 1969, briefly a local museum, and at the time of the form unoccupied and for lease. |
| Acreage | 0.9 |
| Coordinates | 29.88401, -97.94141 (NPS GIS) |
What listing means for this property
For a publicly owned building or structure, listing mainly matters when federal funds, permits or licences are involved: projects then go through Section 106 review so effects on the property are considered. Listing also strengthens applications for preservation grants and, for leased income-producing uses, can enable the federal rehabilitation tax credit.
Noted as vacant in the nomination. Nomination documents can be decades old; current status may differ. If you are considering buying an empty listed property, read the due-diligence checklist.
General information, not legal or tax advice. Rules change; confirm with your State Historic Preservation Office or a qualified adviser.
Sources and further reading
- National Park Service, National Register of Historic Places database (snapshot May 2026), reference 83004495.
- Nomination form (PDF, National Archives) — catalog entry
- Wikipedia article (used for cross-checking only; text not reproduced here)
- Wikidata Q59155454
- This listing as JSON
Last updated October 2026. Found an error? See the editorial policy for how to report it.