Heard House

Why it's listed
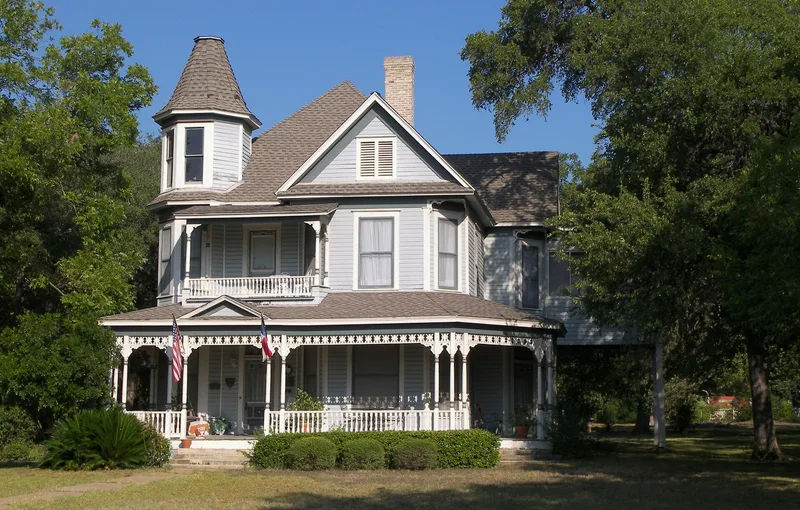
Built around 1888 at 620 West San Antonio Street in San Marcos, this white frame house has two stories plus an attic, a complex hipped roof with crossed gables, and a bell-shaped octagonal turret. A one-story porch wraps the front and east corner, with a second-floor porch set between the turret and an ell. Decoration is concentrated on the street facade: stylized lyres under the eaves, sawn brackets, turned posts and spindle rails. Inside, pocket doors, bullseye moldings, an oak and ceramic tile fireplace and a coffered stair spandrel remain. The house was built for Samuel McGehee Heard, a rancher who came to Texas from Arkansas as a child and bought the lot in 1888. It is described as the last of the town's turreted mansions. Later changes include a 1920s sleeping porch, composition shingles in 1944 and a kitchen addition in 1954. Heard family members lived there until 1944.
Significance in brief: The house is described as the last of the local turreted mansions and a fine example of a Victorian type popular for its romantic, grandiose profile. The porch trim and wooden interior finishes are particularly notable. It also reflects the period when successful ranchers and farmers built town houses for social and financial advantages.
Machine-generated summary. This summary was generated by a language model from the official nomination document and has not been reviewed line by line by an editor. It may contain errors. Check the source document before relying on any detail. Source: nomination document (PDF) · National Archives catalog entry. NRHP reference 83004501, listed August 26, 1983. Summary generated October 2026 (model claude-sonnet-5-5, prompt v1.0-2026-10-29, confidence medium).
Key facts
| Address | 620 W. San Antonio St., San Marcos |
|---|---|
| County | Hays County |
| Listed | August 26, 1983 |
| Reference number | 83004501 |
| Resource type | Building |
| Period of significance | 1800-1899 |
| Architectural style | Texas Victorian |
| Areas of significance | Architecture |
| Level of significance | Local |
| Status (as stated in the nomination) | Occupied as a private residence; condition described as good, with alterations that had minimal impact on integrity. |
| Acreage | 2 |
| Coordinates | 29.87954, -97.94673 (NPS GIS) |
What listing means for this property
National Register listing is honorary for a privately owned home: it does not by itself restrict what an owner may do with their own money, and it does not require public access. Restrictions come from local landmark or historic-district ordinances, which are separate (how they differ).
Owner-occupied houses are not eligible for the 20% federal rehabilitation tax credit, which applies to income-producing buildings, but many states offer credits for homeowners. Listing also opens the door to preservation easements and to buying a plaque. Start with what listing means for homeowners, renovating a listed house and selling one.
General information, not legal or tax advice. Rules change; confirm with your State Historic Preservation Office or a qualified adviser.
Sources and further reading
- National Park Service, National Register of Historic Places database (snapshot May 2026), reference 83004501.
- Nomination form (PDF, National Archives) — catalog entry
- Wikidata Q110000464
- This listing as JSON
Last updated October 2026. Found an error? See the editorial policy for how to report it.