Cape House

Why it's listed
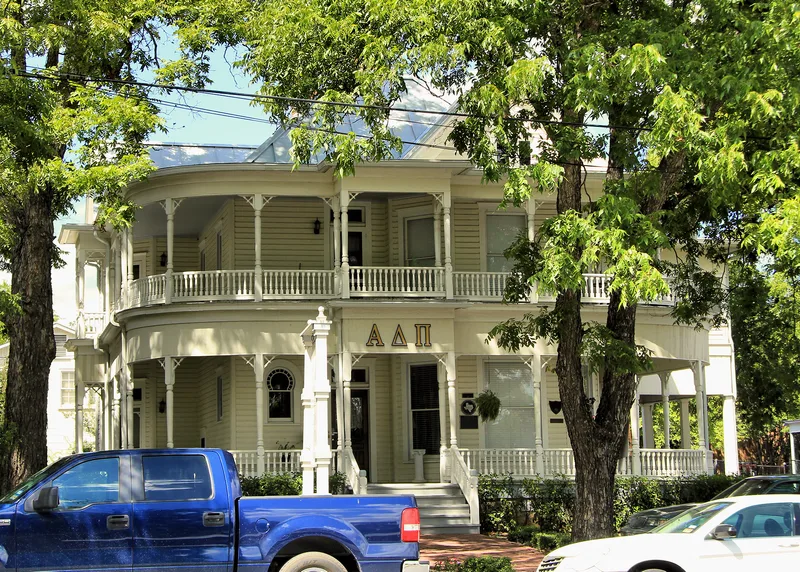
Built around 1898 at 316 West Hopkins Street in San Marcos, this two-story frame house with attic is a fine local example of Victorian domestic design. Contractor Horace Leffingwell and his sons built it for John Cape. A double-level porch wraps three sides, with a porte-cochere on the east and plain and beaded boards in place of elaborate gingerbread trim. Inside, a heavy carved and coffered stair, pocket doors, bullseye moldings and beaded walls and ceilings survive. Exterior alterations are almost nonexistent. Cape walked from New York to Texas at age 15, inherited a miller's property in 1880, and became San Marcos' first postmaster and a major cotton ginner. His son Edward, an attorney, helped form the Guadalupe-Blanco River Authority and helped bring Gary Air Force Base to town. Lyndon Johnson was a frequent overnight guest. The house remains a private residence, with a nonsignificant garage apartment on the lot.
Significance in brief: The house is described as one of the most spectacular Victorian residences in San Marcos, with asymmetrical massing, abundant wooden detail and a double-level porch on three sides. It is also tied to the Cape family, prominent in cotton ginning, law and civic affairs. Areas of significance are architecture, commerce, industry and law.
Machine-generated summary. This summary was generated by a language model from the official nomination document and has not been reviewed line by line by an editor. It may contain errors. Check the source document before relying on any detail. Source: nomination document (PDF) · National Archives catalog entry. NRHP reference 83004492, listed August 26, 1983. Summary generated October 2026 (model claude-sonnet-5-5, prompt v1.0-2026-10-29, confidence high).
Key facts
| Address | 316 W. Hopkins St., San Marcos |
|---|---|
| County | Hays County |
| Listed | August 26, 1983 |
| Reference number | 83004492 |
| Resource type | Building |
| Period of significance | 1800-1899, 1900- |
| Architect / builder | Horace Leffingwell and sons, contractors |
| Architectural style | Victorian |
| Areas of significance | Industry, Commerce, Law, Architecture |
| Level of significance | Local |
| Status (as stated in the nomination) | Occupied as a private residence; condition good, slightly altered, on its original site. |
| Acreage | 1 |
| Coordinates | 29.88313, -97.94452 (NPS GIS) |
What listing means for this property
National Register listing is honorary for a privately owned home: it does not by itself restrict what an owner may do with their own money, and it does not require public access. Restrictions come from local landmark or historic-district ordinances, which are separate (how they differ).
Owner-occupied houses are not eligible for the 20% federal rehabilitation tax credit, which applies to income-producing buildings, but many states offer credits for homeowners. Listing also opens the door to preservation easements and to buying a plaque. Start with what listing means for homeowners, renovating a listed house and selling one.
General information, not legal or tax advice. Rules change; confirm with your State Historic Preservation Office or a qualified adviser.
Sources and further reading
- National Park Service, National Register of Historic Places database (snapshot May 2026), reference 83004492.
- Nomination form (PDF, National Archives) — catalog entry
- Wikidata Q110002239
- This listing as JSON
Last updated October 2026. Found an error? See the editorial policy for how to report it.