Union Transfer and Storage Building
Also known as: Vine Street Studios

Why it's listed
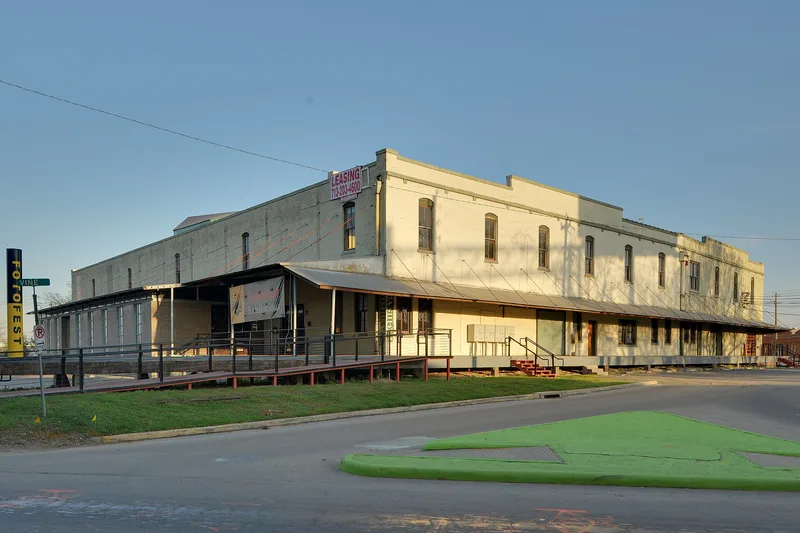
Located on the north access road of Interstate 10 north of downtown Houston, this two-story warehouse was built in two stages. The northern half went up in 1917 using heavy timber posts and beams with load-bearing brick walls. The southern half followed in 1920 with a reinforced concrete frame and brick infill. Together they give a visible record of changing construction technology. The building has stepped parapets, concrete loading docks, skylights and arched windows, and its east side once faced rail tracks where goods were loaded directly from trains. The Union Transfer and Storage Company, for which it is named, operated there from 1923 to 1954. The warehouse reflects Houston's growing need for storage space after the Ship Channel opened in 1914 and as railroads and trucking expanded. Rehabilitated in 1999 as offices and an art gallery complex, it kept its exposed columns, original floors, skylights and stenciled warehouse markings. It was recognized for its role in the city's commercial and warehouse history.
Significance in brief: The building shows the early twentieth-century shift from heavy timber post-and-beam construction with load-bearing masonry walls to reinforced concrete frame and slab with masonry infill. It is also tied to the warehouse industry that was critical to Houston's economic development, as rail and trucking replaced bayou shipping. It meets Criterion A in the area of Commerce at the local level.
Machine-generated summary. This summary was generated by a language model from the official nomination document and has not been reviewed line by line by an editor. It may contain errors. Check the source document before relying on any detail. Source: nomination document (PDF) · National Archives catalog entry. NRHP reference 00001665, listed January 16, 2001. Summary generated October 2026 (model claude-sonnet-5-5, prompt v1.0-2026-10-29, confidence high).
Key facts
| Address | 1113 Vine St., Houston |
|---|---|
| County | Harris County |
| Listed | January 16, 2001 |
| Reference number | 00001665 |
| Resource type | Building |
| Period of significance | 1917-1950 |
| Architectural style | No style (utilitarian, with modest Arts and Crafts inspired detailing) |
| Criteria |
|
| Areas of significance | Commerce |
| Level of significance | Local |
| Status (as stated in the nomination) | Adapted in 1999 as an office and art gallery complex with leasable units; the form says it retains a high degree of integrity. |
| Acreage | 1.3 |
| Coordinates | 29.77033, -95.35715 (NPS GIS) |
What listing means for this property
For an income-producing building, listing (individually or as a contributing building in a district) is the gateway to the 20% federal rehabilitation tax credit on qualified rehabilitation costs, often stackable with state credits. Work claiming the credit must follow the Secretary of the Interior's Standards and be approved in advance.
Listing does not restrict a private owner acting without federal money or permits; where federal funding or licensing is involved, Section 106 review applies.
General information, not legal or tax advice. Rules change; confirm with your State Historic Preservation Office or a qualified adviser.
Sources and further reading
- National Park Service, National Register of Historic Places database (snapshot May 2026), reference 00001665.
- Nomination form (PDF, National Archives) — catalog entry
- Wikipedia article (used for cross-checking only; text not reproduced here)
- Wikidata Q16902349
- This listing as JSON
Last updated October 2026. Found an error? See the editorial policy for how to report it.