Clayton, William L., Summer House
Also known as: Clayton-McAshan House

Why it's listed
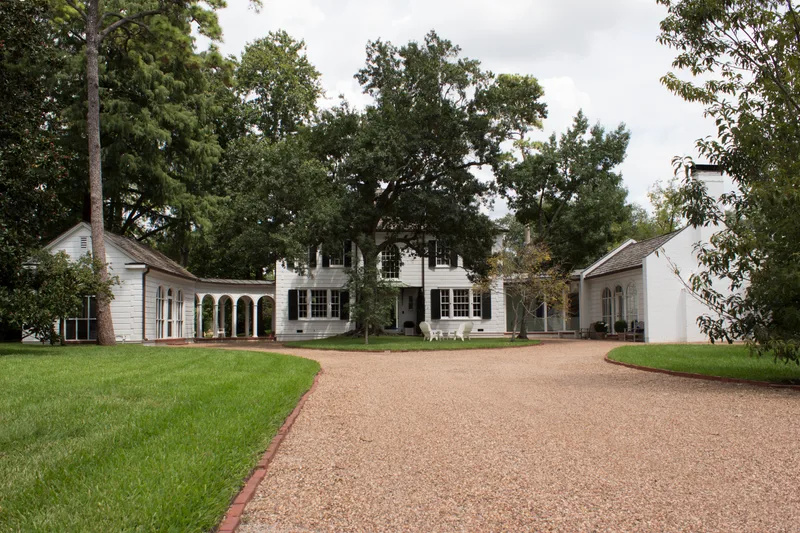
Set on two wooded acres facing the River Oaks Country Club golf course in Houston, this white clapboard summer house was completed in 1924 for cotton broker and later statesman William L. Clayton and his wife Sue. Architect Birdsall P. Briscoe designed a rectangular main block with a double-height, five-bay portico, flanked by two one-story pavilions joined by curving arcades. The scale is smaller than Mount Vernon, which inspired it, and the design draws on English and Virginian Palladian precedents. The house was the first built in the new River Oaks Country Club Estates, then several miles outside the city, and was meant as a breezy retreat. Briscoe remodeled it in 1930 for full-time living, but the house, original outbuildings, scenic wallpaper and grounds remain largely intact. Its 1928 coverage in Architectural Forum was unusual recognition for a Texas architect of that time, and Clayton's later work on the Marshall Plan adds to its importance.
Significance in brief: The nomination calls it one of the most noteworthy Colonial Revival residences in the western South, and the first house built in the River Oaks Country Club Estates. It is a small-scale adaptation of Palladian ideals drawn from Mount Vernon. It was built for cotton broker and statesman William L. Clayton and drew national attention in Architectural Forum in 1928.
Machine-generated summary. This summary was generated by a language model from the official nomination document and has not been reviewed line by line by an editor. It may contain errors. Check the source document before relying on any detail. Source: nomination document (PDF) · National Archives catalog entry. NRHP reference 84001756, listed February 2, 1984. Summary generated October 2026 (model claude-sonnet-5-5, prompt v1.0-2026-10-29, confidence high).
Key facts
| Address | 3376 Inwood Dr., Houston |
|---|---|
| County | Harris County |
| Listed | February 2, 1984 |
| Reference number | 84001756 |
| Resource type | Building |
| Period of significance | 1900- |
| Architect / builder | Birdsall P. Briscoe |
| Architectural style | Colonial Revival (adaptation of Mount Vernon and English/Virginian Palladian design) |
| Areas of significance | Architecture |
| Level of significance | National |
| Status (as stated in the nomination) | Described as in excellent condition, little altered, and occupied as a private residence; the original bath house and garage/servants' quarters are now used as guest houses. |
| Acreage | 2 |
| Coordinates | 29.77912, -95.42974 (NPS GIS) |
What listing means for this property
National Register listing is honorary for a privately owned home: it does not by itself restrict what an owner may do with their own money, and it does not require public access. Restrictions come from local landmark or historic-district ordinances, which are separate (how they differ).
Owner-occupied houses are not eligible for the 20% federal rehabilitation tax credit, which applies to income-producing buildings, but many states offer credits for homeowners. Listing also opens the door to preservation easements and to buying a plaque. Start with what listing means for homeowners, renovating a listed house and selling one.
General information, not legal or tax advice. Rules change; confirm with your State Historic Preservation Office or a qualified adviser.
Sources and further reading
- National Park Service, National Register of Historic Places database (snapshot May 2026), reference 84001756.
- Nomination form (PDF, National Archives) — catalog entry
- Wikidata Q107317819
- This listing as JSON
Last updated October 2026. Found an error? See the editorial policy for how to report it.